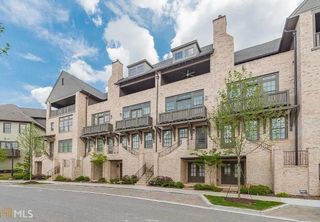
6807 Encore Boulevard, Sandy Springs, GA 30328
- 3 beds |
- 4 baths |
- 2,285 sqft
 Rental
  Built in 2019
  958sqft lot
 2 car garage
  $2/sqft
  Listed 22 days ago
Property Description
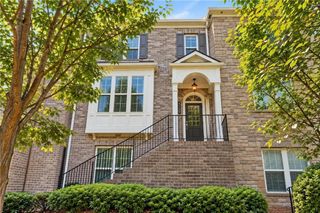
Pristine and Coveted End-Unit Townhome in Highly Sought-After Aria North! The perfect blend of luxury, convenience, and lifestyle. Nestled in a quiet location at the back of the community with ample guest parking nearby, this move-in ready townhome has been freshly painted from top to bottom. The spacious open-concept main level features a beautifully appointed kitchen with quartz countertops, oversized island with seating, separate dining area, and a fireside living room that opens to a large private deck, perfect for relaxing or entertaining. Upstairs, you'll find a serene primary suite, a secondary bedroom, and convenient laundry room. The street-level bedroom offers exceptional flexibility as a home office, gym, or guest suite. Residents of Aria enjoy world-class amenities including a state-of-the-art fitness center, a 12-acre park, scenic walking trails, and resort-style pools. Walk to restaurants, shops, and everyday conveniences just across the street. Ideally located minutes from City Springs, Whole Foods, the Sandy Springs Performing Arts Center, parks, and the Abernathy Greenway. Located across the street from Mercedes Benz Corporate HQ and next door to UPS Corporate HQ. Easy access to GA-400, I-285, Buckhead, Midtown, and Hartsfield-Jackson International Airport. Experience the unmatched Aria lifestyle in the heart of Sandy Springs! Owner requires minimum 12-month lease, $7500 security/damage deposit, income 3X monthly rent, clean credit, credit score >700.
- Listing Status:
- Active
- Date Added:
- September 3, 2026
- Data Last Updated:
- September 26, 2026 at 4:09AM
- Listing Office:
- Coldwell Banker Realty : 770-993-9200
- Listing Agent:
- Barbara Kebanli : 678-860-8508
- Contact:
- 770-993-9200
- MLS ID:
- 7832440

- General: BalconyPrivate Entrance
- Style: Townhouse
- Other Structures: Front PorchDeck
- Pool: None
- Parking: AttachedDrive Under Main LevelDrivewayGarageGarage Door OpenerGarage Faces RearLevel DrivewayParking spaces: 2
- Roofing: Shingle
- Windows: Double Pane Windows
- General: Brick 3 SidesThree Or More
- Road/Access: City Street
- Originating MLS: First Multiple Listing Service
- County: Fulton - GA
- Zoning: 17 0034 LL3637
- View: CityNeighborhood
- Fencing: None
- Utilities: Cable AvailableElectricity AvailableNatural Gas AvailablePhone AvailableSewer AvailableUnderground UtilitiesWater Available
- Source: First Multiple Listing Service
This listing courtesy of Barbara Kebanli , Coldwell Banker Realty
 New - 23 hours ago