688 Lockton Place, Atlanta, GA 30342
- 4 beds |
- 5 baths |
- 2,885 sqft
 Town Home
  Built in 2007
  1,032sqft lot
 2 car garage
  $251/sqft
  Listed 4 months ago
Property Description
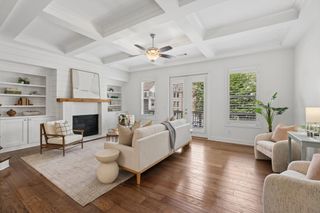
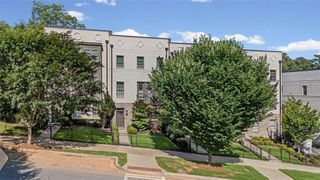
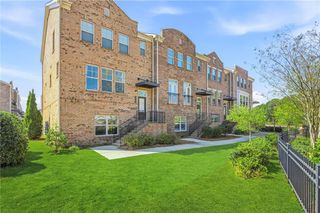
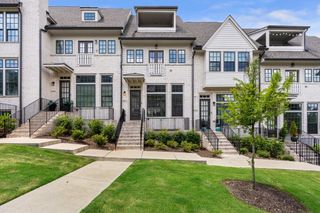
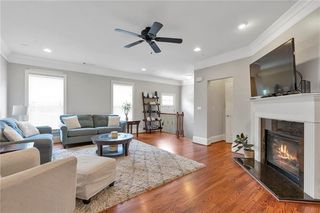
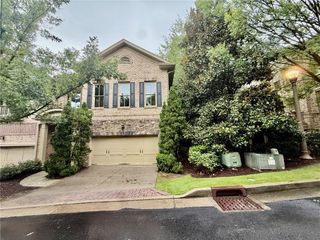
The Wow factor is real in this spectacular and huge Williamscraft townhouse in one of Sandy Springs' favorite gated pool communities! You'll fall in love with the gorgeous hardwoods, plantation shutters, a renovated chef's kitchen with massive quartz countertops, beautiful custom built-ins, coffered ceilings and carefully designed colors and finishes. Everything has been meticulously thought-out. A separate dining room big enough for any culinary affair, plus a private deck to boot. The oversized master sports a generous sitting area, tray ceiling, and large spa-like bath with equally large closet. All secondary beds include ensuite baths including the enormous top level loft, perfectly suited as a teen suite or home office, while terrace level works equally well as guest room or secondary living space complete with wet bar/wine cooler and storage! You can't beat the location of Glenridge Heights with it's pool, clubhouse, dog park, and fitness center; and directly next to favorites Sushi Nami, Blue Moon Pizza, Qdoba, Davinci's Donuts and more. Just 3 minutes to 400/285 and Pill Hill, 10 minutes to Chastain Park, and Perimeter Mall, there is nothing you won't love about living here!
- Listing Status:
- Pending
- Date Added:
- March 25, 2026
- Data Last Updated:
- July 27, 2026 at 2:09AM
- Listing Office:
- Keller Williams Rlty, First Atlanta : 404-531-5700
- Listing Agent:
- Jimmy Baron : 404-234-2033
- MLS ID:
- 7740814

- General: BookcasesCoffered Ceiling(s)Crown MoldingDisappearing Attic StairsDouble VanityEntrance FoyerHigh Ceilings 9 ft MainHigh Ceilings 9 ft UpperLow Flow Plumbing FixturesRecessed LightingTray Ceiling(s)Walk-In Closet(s)
- Rooms: BasementBonus RoomLoft
- Appliances: DishwasherDisposalElectric OvenGas CooktopGas Water HeaterMicrowaveRange HoodRefrigeratorSelf Cleaning Oven
- Laundry: Electric Dryer HookupIn HallSinkUpper Level
- Basement: DaylightDriveway AccessFinishedFinished BathInterior Entry
- Flooring: CarpetCeramic TileHardwood
- A/C: Ceiling Fan(s)Central AirElectric
- Heating: CentralForced AirNatural Gas
- Fireplace: Family RoomGas LogGas StarterGlass DoorsFireplaces: 1
- Disability Feature: None
- Eco/Green Feature: ThermostatWater HeaterWindowsNone
- General: BalconyGas GrillLightingPrivate Entrance
- Style: Townhouse
- Other Structures: Front PorchDeckCovered
- Pool: None
- Parking: AttachedDrive Under Main LevelGarageGarage Door OpenerGarage Faces Rear
- Roofing: Shingle
- Windows: Double Pane WindowsPlantation ShuttersWindow Treatments
- General: BrickThree Or MoreCombination
- Road/Access: Private Road
- HOA Amenities: Maintenance GroundsMaintenance StructureReserve FundSecuritySewerTermiteTrashWater450.0Monthly
- Originating MLS: First Multiple Listing Service
- County: Fulton - GA
- Zoning: on file17 0038 LL2551
- View: Neighborhood
- Fencing: None
- Utilities: Cable AvailableNatural Gas AvailableUnderground Utilities110 Volts220 Volts in Laundry
- Water: Public
- Sewer: Public Sewer
- Source: First Multiple Listing Service
This listing courtesy of Jimmy Baron , Keller Williams Rlty, First Atlanta
Monthly Payment
- Principal & Interest $
- Property Taxes $
- Home Insurance $
- VA Funding Fee $

 New - 2 days ago