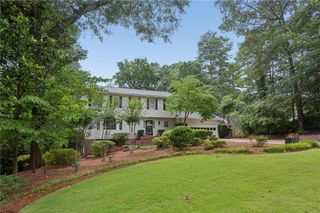
730 Mabry Road, Sandy Springs, GA 30328
- 4 beds |
- 4 baths |
- 3,766 sqft
 Single-Family Home
  Built in 1982
  0.5acre lot
 2 car garage
  $232/sqft
  Listed 14 days ago
Property Description
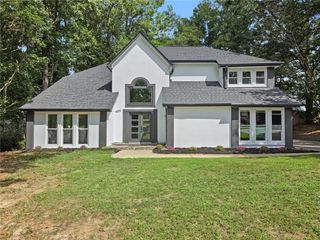
Welcome to this beautifully renovated European-inspired ranch on a finished basement, offering an impressive combination of architectural character, modern finishes, and flexible living space in the heart of Sandy Springs. Set on nearly half an acre with no HOA, this home features a spacious main-level layout with 9-foot ceilings throughout and soaring vaulted ceilings, creating an open and airy feel from the moment you step inside. The main level offers three bedrooms and two beautifully renovated bathrooms, including an oversized primary suite with vaulted ceilings and direct access to a private screened sunroom. The spa-inspired primary bathroom features a freestanding soaking tub, oversized glass-enclosed shower, double vanity, designer tile, and beautiful modern finishes. The main living area is highlighted by a dramatic floor-to-ceiling tiled fireplace, oversized windows, statement lighting, and an open layout that flows into the dining area and renovated kitchen. The kitchen features floor-to-ceiling cabinetry, stainless steel appliances, a center island, custom backsplash, and plenty of storage and workspace. Just off the living room is a unique built-in bar area with a pass-through window, perfect for entertaining. Upstairs, a versatile loft area provides additional space for a home office, reading area, or creative workspace. The finished basement expands the home even further with an additional bedroom, full bathroom, and flexible space that can serve as a home office, gym, media room, playroom, guest space, or whatever fits your lifestyle. Outside, enjoy a private, wooded setting on approximately 0.49 acres while still being conveniently located in Sandy Springs with easy access to GA-400, I-285, Buckhead, Midtown, shopping, dining, parks, and everything Metro Atlanta has to offer. Main-level living, renovated interior, finished basement, flexible spaces, and no HOA, this home offers a rare combination of style, space, privacy, and location.
- Listing Status:
- Pending
- Date Added:
- September 11, 2026
- Data Last Updated:
- September 26, 2026 at 4:09AM
- Listing Office:
- Keller Williams North Atlanta : 770-663-7291
- Listing Agent:
- Fernando Chavarria : 678-735-2419
- Contact:
- 770-663-7291
- MLS ID:
- 7836189

- General: Double VanityEntrance Foyer
- Rooms: BasementBonus RoomLoftOther
- Appliances: DishwasherDisposalGas RangeMicrowaveRefrigerator
- Laundry: Main Level
- Basement: FinishedWalk-Out Access
- Flooring: Luxury VinylTile
- A/C: Central Air
- Heating: Central
- Fireplace: Living RoomFireplaces: 1
- Disability Feature: None
- Eco/Green Feature: AppliancesNone
- General: Rain GuttersShed(s)
- Style: French ProvincialRanch
- Other Structures: None
- Pool: None
- Parking: AttachedGarage
- Roofing: CompositionShingle
- Windows: None
- General: StuccoTwoSlab
- Road/Access: Other
- Originating MLS: First Multiple Listing Service
- County: Fulton - GA
- Zoning: x17 003300040415
- View: Neighborhood
- Fencing: Back Yard
- Utilities: Cable AvailableElectricity AvailableNatural Gas AvailablePhone AvailableSewer AvailableUnderground UtilitiesWater Available110 Volts220 Volts
- Water: Public
- Sewer: Public Sewer
- Source: First Multiple Listing Service
This listing courtesy of Fernando Chavarria , Keller Williams North Atlanta
Monthly Payment
- Principal & Interest $
- Property Taxes $
- Home Insurance $
- VA Funding Fee $

 New - 1 day ago