803 Dunwoody Chace, Sandy Springs, GA 30328
- 2 beds |
- 2 baths |
- 1,937 sqft
 Town Home
  Built in 1981
  1,960sqft lot
 —— car garage
  $271/sqft
  Listed 29 days ago
Property Description
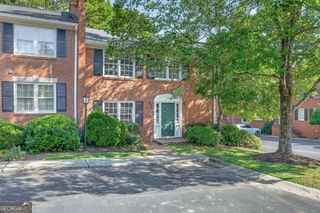
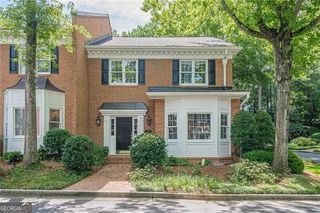
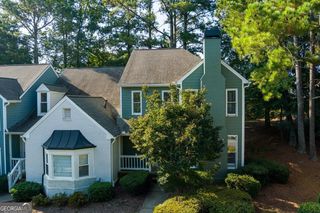
Fully renovated, spacious, and one level, this home has it all! Located off Peachtree Dunwoody Rd, north of the Hammond Dr intersection, this immaculate brick townhome has new LVP flooring, a totally updated kitchen and master bathroom, and fresh paint. New HVAC. The master bedroom is a light-filled sanctuary that opens directly onto the private courtyard. The walk-in closet has plenty of space and storage or your wardrobe. The master bath features a walk-in spa tub, separate standing shower, and double sinks with plenty of counter space. In the kitchen, you will find beautiful butcher block countertops, a new fridge, new microwave, new dishwasher, and marble backsplash. A convenient laundry closet is in the hall between the bedrooms with new energy efficient washer and dryer. The cozy bonus room has a beautiful gas fireplace and would make a fabulous office, den, or sitting area. A spacious living room opening to a separate dining room provides plenty of space for entertaining. In the attic, foam insulation has been sprayed to optimize the energy efficiency of the whole home. The beautifully landscaped courtyard features a large remote-controlled retractable awning for shade at the touch of a button. The awning also has automatic wind sensors to retract at high winds to prevent damage. A large two-car garage provides safety and security for you and your vehicles as well as ample storage space. Make life simple with this conveniently located, walk-in ready and stepless home!
- Listing Status:
- Active
- Date Added:
- September 4, 2026
- Data Last Updated:
- September 26, 2026 at 2:08AM
- Listing Office:
- Virtual Properties Realty.Net : 770-495-5050
- Listing Agent:
- Hannah Holycross : 404-693-5494
- MLS ID:
- 10836134

- General: Garage(s)
- Style: Brick/Frame
- Parking: GarageStorageGarage Door OpenerSide/Rear EntranceParking spaces: 2
- Roofing: Composition
- Windows: Storm Window(s)
- General: BrickOneSlab
- HOA Amenities: InsuranceMaintenance StructureMaintenance GroundsPest ControlReserve FundSewerTrashWater5760.0
- Originating MLS: Georgia MLS 2
- County: Fulton
- Zoning: 17 001800030126
- View: CityView
- Fencing: Back YardFencedPrivacyWood
- Utilities: Cable AvailableElectricity AvailableNatural Gas AvailablePhone AvailableSewer AvailableUnderground UtilitiesWater Available220 VoltsElectricity on Property
- Water: Public
- Sewer: Public Sewer
- Source: Georgia MLS 2
This listing courtesy of Hannah Holycross , Virtual Properties Realty.Net
Monthly Payment
- Principal & Interest $
- Property Taxes $
- Home Insurance $
- VA Funding Fee $

 New - 3 days ago