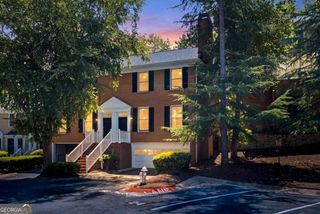
900 Telfair Close, Sandy Springs, GA 30350
- 3 beds |
- 4 baths |
- 2,116 sqft
 Town Home
  Built in 2006
  1,002sqft lot
 —— car garage
  $201/sqft
  Listed 23 days ago
Property Description
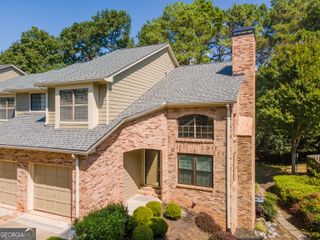
Set in the heart of Sandy Springs, 900 Telfair Close is a beautifully appointed 3-bedroom, 3.5 bath end-unit luxury townhouse offering timeless brick-and-stone curb appeal, added privacy, and thoughtfully finished living across three levels. Inside, real hardwood floors extend throughout the home, complemented by recessed lighting, detailed millwork, crown molding, and wrought iron balusters. The main level is designed for both everyday comfort and entertaining, with a formal dining room, welcoming entrance foyer, and a fireside family room framed by built-in bookshelves. At the center of the home, the gourmet kitchen pairs granite countertops with a complete stainless steel appliances included, rich cabinetry, and aged bronze fixtures for a warm, polished finish. Just beyond the main living spaces, an expanded private deck creates a generous outdoor setting for dining, relaxing, or entertaining. The spacious primary suite features a tray ceiling, walk-in closet, and built-in shelving. Its ensuite bath includes a granite double vanity, separate shower, and whirlpool tub. Each secondary bedroom also enjoys the privacy of its own ensuite bath and walk-in closet. The finished terrace level offers an additional bedroom and full bath, creating flexible space for guests, work, or extended stays. A private 2-car rear-entry garage completes the home. Sidewalks and streetlights enhance the community setting, while the Sandy Springs location offers convenient access to shopping, dining, entertainment, and everyday destinations.
- Listing Status:
- Active
- Date Added:
- September 2, 2026
- Data Last Updated:
- September 26, 2026 at 12:06AM
- Listing Office:
- Keller Williams Realty : 678-631-1700
- Listing Agent:
- Jules Harper : 770-765-5005
- MLS ID:
- 10838358

- General: Bath
- Style: Brick Front
- Parking: GarageAttachedGarage Door OpenerSide/Rear EntranceParking spaces: 2
- Roofing: Composition
- Windows: Double Pane Windows
- General: BrickOtherTwoSlab
- HOA Amenities: Maintenance StructureMaintenance GroundsManagement FeePest ControlReserve FundTrash4740.0
- Originating MLS: Georgia MLS 2
- County: Fulton
- Zoning: 17 002400010468
- Utilities: Cable AvailableElectricity AvailableHigh Speed InternetNatural Gas AvailablePhone AvailableSewer AvailableUnderground UtilitiesWater Available220 VoltsElectricity on Property
- Water: Public
- Sewer: Public Sewer
- Source: Georgia MLS 2
This listing courtesy of Jules Harper , Keller Williams Realty
Monthly Payment
- Principal & Interest $
- Property Taxes $
- Home Insurance $
- VA Funding Fee $

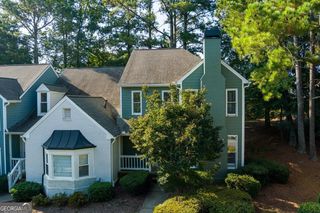
 New - 3 days ago