901 Abernathy Road NE 2180, Sandy Springs, GA 30328
- 2 beds |
- 2 baths |
- 1,220 sqft
 Condominium
 Built in 2010
 1,220sqft lot
 2 car garage
 $270/sqft
 Listed 13 days ago
Property Description
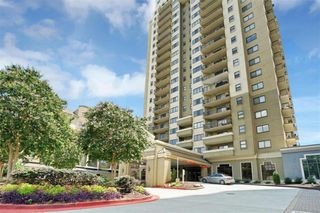
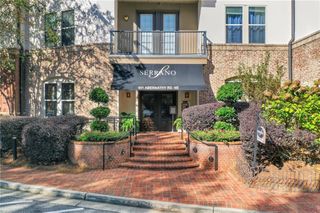
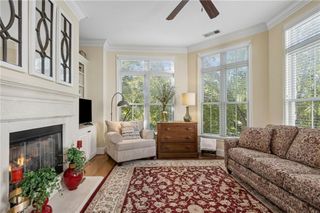
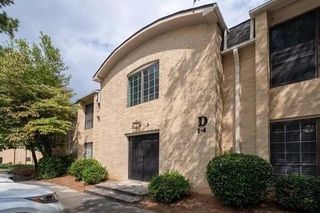
Stylish, Renovated & Spacious Condo in Sought-After Serrano – Sandy Springs! You must see this unique, beautifully renovated 2-bedroom, 2-bathroom with 1,220 square feet of stylish living space, and the rare separate dining room. Fall in love with the stunning, updated kitchen featuring brand-new quartz countertops, a coordinating backsplash, new cabinetry, updated hardware, and stylish lighting. Brand-new luxury vinyl plank (LVP) flooring flows throughout the main living areas. Additional built-ins provide valuable storage while creating the perfect space for entertaining. The spacious primary suite easily accommodates a king-size bed and offers direct access to the private balcony. Enjoy the beautifully updated, larger primary shower and a custom walk-in closet organizer. Enjoy the convenience of true first-floor living! No elevators needed. Walk directly from the secured garage to your first-floor home, with the added bonus of two reserved parking spaces. Step onto your charming, private balcony overlooking the pool, where the soothing sounds of the fountain create a peaceful retreat. With stylish renovations, thoughtful storage, a desirable first-floor location, and inviting poolside views, this exceptional Serrano condo offers a wonderful opportunity to enjoy comfortable, convenient living in sought-after Sandy Springs. New HVAC & Hot Water Heater! Amenities include salt water pool, gym, sauna, grill, catering kitchen and TV room. Come see for yourself—this one is special!
- Listing Status:
- Active
- Date Added:
- October 29, 2026
- Data Last Updated:
- November 11, 2026 at 10:06PM
- Listing Office:
- Keller Williams Rlty, First Atlanta : 404-531-5700
- Listing Agent:
- Nannette Briggs : 404-353-2500
- Contact:
- 404-531-5700
- MLS ID:
- 7856343

- General: None
- Style: Mid-Rise (up to 5 stories)
- Other Structures: PatioCovered
- Pool: None
- Parking: AssignedCoveredGarageParking spaces: 2
- Roofing: Composition
- Windows: Double Pane Windows
- General: Brick 4 SidesOne
- Road/Access: City Street
- HOA Amenities: InsuranceInternetMaintenance GroundsMaintenance StructurePest ControlReceptionistReserve FundSwimTermiteTrash630.0Monthly
- Originating MLS: First Multiple Listing Service
- County: Fulton - GA
- Zoning: x17 0035 LL4766
- View: Pool
- Fencing: Wrought Iron
- Utilities: Cable AvailableElectricity AvailableSewer AvailableWater Available110 Volts
- Water: Public
- Sewer: Public Sewer
- Source: First Multiple Listing Service
This listing courtesy of Nannette Briggs , Keller Williams Rlty, First Atlanta
Monthly Payment
- Principal & Interest $
- Property Taxes $
- Home Insurance $
- VA Funding Fee $

 New - 2 days ago