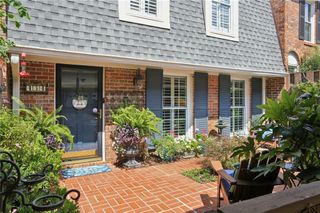
934 Telfair Close, Sandy Springs, GA 30350
- 3 beds |
- 4 baths |
- 2,200 sqft
 Town Home
  Built in 2006
  1,002sqft lot
 2 car garage
  $243/sqft
  Listed 2 months ago
Property Description
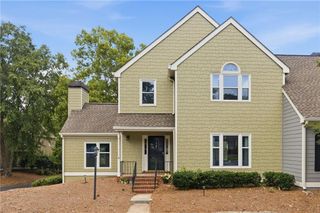
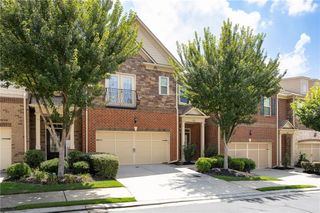
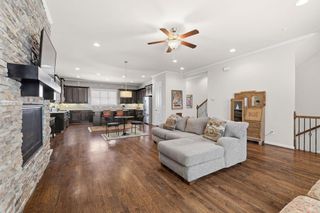
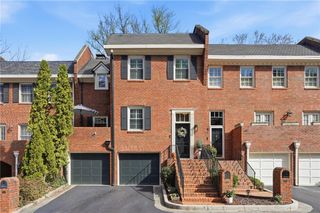
Elevated, light-filled, and beautifully detailed, this Sandy Springs townhome offers the space, style, and location you’ve been looking for. From the moment you enter, the home feels refined with hardwood floors throughout, crown molding, high ceilings on every level, and abundant natural light. The main level features a welcoming entry, a separate dining room with detailed trim work, and an open-concept living space designed for both everyday living and entertaining. The kitchen is anchored by granite countertops, ample cabinetry, and a large island with seating, flowing seamlessly into the bright living room with built-ins and a fireplace. Just off the main level, step onto the balcony, perfect for morning coffee or unwinding at the end of the day. The lower level offers a private bedroom and full bath, ideal for guests, a home office, or flexible living space. Upstairs, the spacious primary suite includes a large walk-in closet, double granite vanities, a separate shower, and a soaking tub. An additional bedroom with its own bath and walk-in closet completes the upper level, offering comfort and privacy throughout. Major systems have been addressed in recent years, including HVAC, roof, water heater, and garage system, along with newer interior paint, giving added confidence and ease for the next owner. Set within a quiet, well-located community, this home offers easy access to shopping, dining, parks, GA-400, Roswell, and City Springs, bringing convenience and lifestyle together in one place.
- Listing Status:
- Pending
- Date Added:
- May 7, 2026
- Data Last Updated:
- July 27, 2026 at 12:06AM
- Listing Office:
- Atlanta Communities : 770-240-2001
- Listing Agent:
- Jessica Hardrick : 404-563-9954
- MLS ID:
- 7765265

- General: BookcasesCrown MoldingDouble VanityEntrance FoyerHigh Ceilings 9 ft MainHigh Ceilings 9 ft UpperTray Ceiling(s)
- Rooms: Other
- Appliances: DishwasherGas RangeMicrowaveRefrigerator
- Laundry: Upper Level
- Basement: Driveway AccessFinishedFinished Bath
- Flooring: Hardwood
- A/C: Central Air
- Heating: Central
- Fireplace: Family RoomFireplaces: 1
- Disability Feature: None
- Eco/Green Feature: AppliancesNone
- General: Balcony
- Style: Townhouse
- Other Structures: Patio
- Pool: None
- Parking: Garage
- Roofing: Composition
- Windows: Double Pane Windows
- General: Brick FrontThree Or More
- Road/Access: None
- HOA Amenities: InsuranceMaintenance GroundsMaintenance StructurePest ControlTermiteTrash395.0Monthly
- Originating MLS: First Multiple Listing Service
- County: Fulton - GA
- Zoning: n/a17 002400010286
- View: Other
- Fencing: None
- Utilities: Electricity AvailableNatural Gas AvailableOther
- Water: Public
- Sewer: Public Sewer
- Source: First Multiple Listing Service
This listing courtesy of Jessica Hardrick , Atlanta Communities
Monthly Payment
- Principal & Interest $
- Property Taxes $
- Home Insurance $
- VA Funding Fee $

 New - 2 days ago