2973 Panorama Drive, Sautee Nacoochee, GA 30571
- 3 beds |
- 2 baths |
- 1,646 sqft
 Single-Family Home
  Built in 2023
  1.37acre lot
 2 car garage
  $440/sqft
  Listed 1 month ago
Property Description
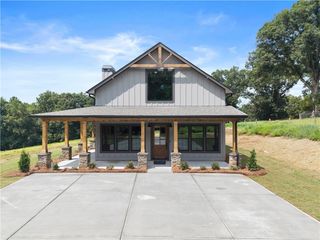
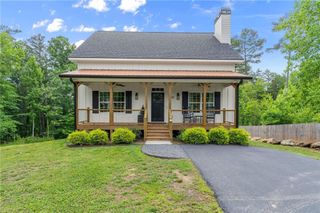
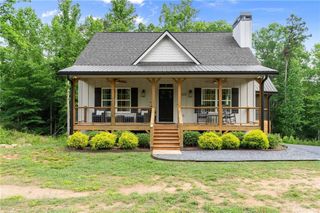
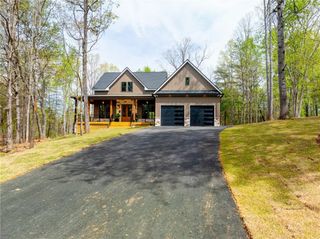
100+ FEET OF CHATTAHOOCHEE RIVER FRONTAGE AND A MODERN HOME TO MATCH. Rarely does a property combine direct river access, over 1.3 private acres, and newer construction in one of North Georgia's most desirable mountain settings. Nestled along the banks of the Chattahoochee River, this custom-built 3-bedroom, 2-bath retreat offers the perfect blend of contemporary design, natural beauty, and outdoor adventure. Imagine starting your day with coffee overlooking the river, spending afternoons fishing, kayaking, or tubing from your own backyard, and ending the evening listening to the gentle sounds of flowing water. Inside, you'll find a bright open-concept floor plan with soaring ceilings, abundant natural light, modern finishes, and expansive windows that bring the beauty of the outdoors inside. The full unfinished basement provides nearly 1,800 square feet of additional potential for a recreation room, guest suite, home office, workshop, or future expansion. Whether you're looking for a primary residence or a weekend escape, this property offers a rare combination of privacy, river frontage, acreage, and modern construction. Conveniently located just minutes from Helen, local wineries, hiking trails, trout fishing, and countless outdoor activities, this is North Georgia mountain living at its finest.
- Listing Status:
- Pending
- Date Added:
- July 2, 2026
- Data Last Updated:
- August 11, 2026 at 7:09AM
- Listing Office:
- Trend Atlanta Realty, Inc. : 770-777-1321
- Listing Agent:
- RONALD BROWN : 404-783-3687
- Contact:
- 770-777-1321
- MLS ID:
- 7788301

- General: Cathedral Ceiling(s)Coffered Ceiling(s)Crown MoldingHigh Ceilings 9 ft MainHigh Speed InternetRecessed LightingWalk-In Closet(s)
- Rooms: BasementFamily RoomLaundryMaster BathroomMaster Bedroom
- Appliances: DishwasherDryerElectric OvenElectric RangeElectric Water HeaterMicrowaveRange HoodWasher
- Laundry: Electric Dryer HookupIn HallLaundry RoomMain Level
- Basement: Bath/StubbedDaylightInterior EntryUnfinishedWalk-Out Access
- Flooring: Ceramic TileLuxury Vinyl
- A/C: Central AirElectric
- Heating: CentralElectric
- Fireplace: Blower FanFamily RoomWood Burning StoveFireplaces: 1
- Disability Feature: Accessible BedroomAccessible Closets
- Eco/Green Feature: NoneNone
- General: LightingRain GuttersRear Stairs
- Style: Modern
- Other Structures: DeckRear PorchCovered
- Pool: None
- Parking: DrivewayGarageGarage Door OpenerGarage Faces FrontKitchen LevelParking spaces: 2
- Roofing: ShingleOther
- Windows: Aluminum FramesDouble Pane WindowsWindow Treatments
- General: Cement SidingHardiPlank TypeTwoConcrete Perimeter
- Road/Access: County Road
- HOA Amenities: Maintenance Grounds500.0Annually
- Originating MLS: First Multiple Listing Service
- County: White - GA
- Zoning: LL108 LD3 LOT 17R PANORAMA EST 1.370AC072 137
- View: RiverTrees/Woods
- Fencing: Back YardWood
- Utilities: Cable AvailableElectricity AvailableUnderground UtilitiesWater Available220 Volts
- Water: PrivateShared Well
- Sewer: Septic Tank
- Source: First Multiple Listing Service
This listing courtesy of RONALD BROWN , Trend Atlanta Realty, Inc.
Monthly Payment
- Principal & Interest $
- Property Taxes $
- Home Insurance $
- VA Funding Fee $