62 Couples Lane, Sautee Nacoochee, GA 30571
- 3 beds |
- 3 baths |
- 1,720 sqft
 Single-Family Home
  Built in 2006
  1.22acre lot
 2 car garage
  $305/sqft
  Listed 1 month ago
Property Description
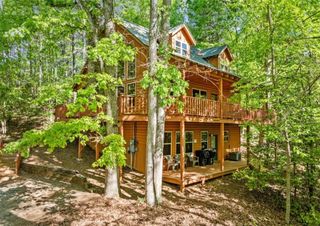
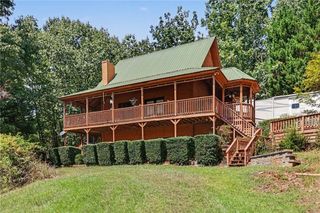
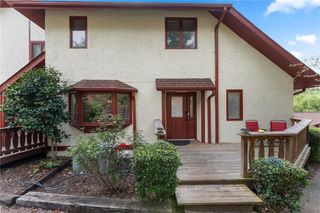
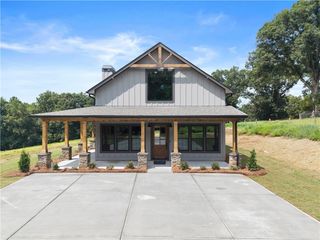
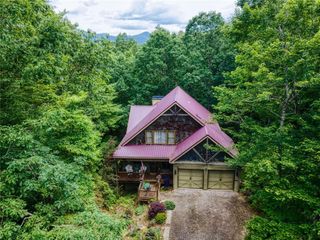
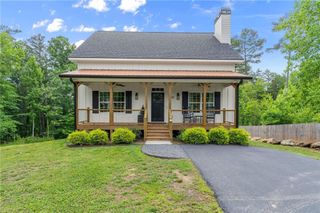
Two homes, one property: a main cabin plus a one-bedroom apartment over a detached two-car garage, on 1.22 wooded acres in Panorama Estates, ten minutes from Helen, with years of documented short-term rental history. The apartment has its own private entrance, full kitchen, full bath, mini-split, and a treetop balcony, a genuine second residence, not a bonus room. Live in one and rent the other or run both as the current owners have. The main cabin has a metal roof, stacked stone accents, and a timber-framed covered porch. Inside: vaulted tongue and groove pine ceilings, hardwood floors, a stacked stone gas fireplace, and a kitchen with gas range and granite counters. The main level primary suite has a wall of windows, a jetted tub on a stone step, and its own deck. The finished terrace level adds a second sleeping area, pool table, full bath, and a walkout patio with private hot tub. Outside: a stone fire pit and covered grill pavilion. Main cabin: 1,624 sq ft (952 main level, 672 finished terrace level). Apartment: 768 sq ft. Combined: 2,392 sq ft. Everything conveys. The main cabin carries 580-plus reviews at 4.95 with an Airbnb Guest Favorite badge; earnings documentation available to buyer's agents. One active White County STR license covers both units; buyer to verify transfer requirements with the county. The two units share a septic system and draw from a community well. Minutes to Unicoi State Park, Anna Ruby Falls, and downtown Helen.
- Listing Status:
- Active
- Date Added:
- August 25, 2026
- Data Last Updated:
- September 26, 2026 at 1:06PM
- Listing Office:
- Keller Williams Realty Atlanta Partners : 678-318-5000
- Listing Agent:
- Jenny Rose Chandler : 678-464-9523
- Contact:
- 678-464-9523
- MLS ID:
- 7826809

- General: BalconyGas GrillLightingPrivate EntrancePrivate YardGarage(s)Guest HousePrivate
- Style: Cabin
- Other Structures: Front PorchDeckPatio
- Pool: None
- Parking: DetachedDrivewayGarageParking spaces: 2
- Roofing: Metal
- Windows: Aluminum FramesInsulated Windows
- General: Wood SidingTwoConcrete Perimeter
- Road/Access: Private Road
- HOA Amenities: 500.0Annually
- Originating MLS: First Multiple Listing Service
- County: White - GA
- Zoning: LL118 LD3 LT9 BRKN ARROW 1.220AC073 263
- View: Trees/Woods
- Fencing: None
- Utilities: Cable AvailableElectricity AvailablePhone AvailableWater Available110 Volts220 Volts
- Water: Shared Well
- Sewer: Septic Tank
- Source: First Multiple Listing Service
This listing courtesy of Jenny Rose Chandler , Keller Williams Realty Atlanta Partners
Monthly Payment
- Principal & Interest $
- Property Taxes $
- Home Insurance $
- VA Funding Fee $