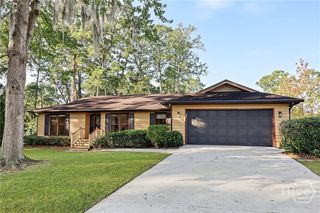
105 Mapmaker Lane, Savannah, GA 31410
- 4 beds |
- 2 baths |
- 1,917 sqft
 Single-Family Home
 Built in 1993
 8,276sqft lot
 —— car garage
 $198/sqft
 Listed 28 days ago
Property Description
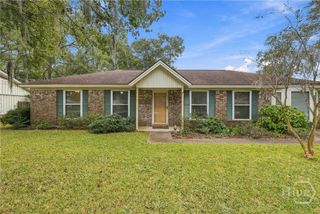
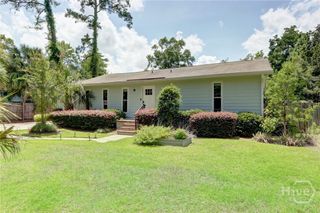
Beautifully updated 4-bedroom, 2-bath home in Savannah, GA, featuring extensive improvements and inviting indoor and outdoor living spaces! Enjoy peace of mind with a new roof, a new HVAC system, and replaced polybutylene plumbing. Fresh interior paint, new luxury vinyl plank flooring, new carpet, updated light fixtures, and modern hardware give the home a fresh, contemporary feel. The updated kitchen boasts new cabinetry, quartz countertops, a stylish tile backsplash, stainless steel appliances, and convenient pantry. Both bathrooms feature new vanities, mirrors, and hardware, one with a linen closet providing additional storage. Abundant natural light enhances the home's bright and welcoming atmosphere. Outside, enjoy a covered front porch accented with brick pavers, a desirable corner lot, and a fenced backyard with a deck perfect for relaxing or entertaining. A separate workshop with electricity offers excellent flexibility for hobbies, projects, or additional workspace. Conveniently located just minutes from the historic charm, dining, and entertainment of downtown Savannah and Tybee Island, this move-in-ready home offers an appealing blend of modern updates, functionality, and coastal convenience. Schedule your showing today! (virtual stagging photos)
- Listing Status:
- Active
- Date Added:
- October 22, 2026
- Data Last Updated:
- November 19, 2026 at 8:18PM
- Listing Office:
- NorthGroup Real Estate, Inc. : 912-226-2646
- MLS ID:
- SA366761

- General: DeckShed(s)Workshop
- Other Structures: Shed(s)WorkshopFront PorchDeck
- Roofing: Composition
- General: FrameVinyl SidingSlab
- Originating MLS: SAV
- County: Chatham
- Zoning: PIPLOT 1090 BATTERY POINT PLANTATION PH 110115A02026
- View: Panoramic
- Fencing: Wood
- Restrictions: Restrictive Covenant
- Utilities: Cable AvailableUnderground Utilities
- Water: Public
- Sewer: Public Sewer
- Source: SAV
- Ownership: Investor
This listing courtesy of NorthGroup Real Estate, Inc.
Monthly Payment
- Principal & Interest $
- Property Taxes $
- Home Insurance $
- VA Funding Fee $

 New - 1 day ago