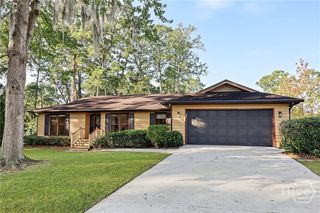
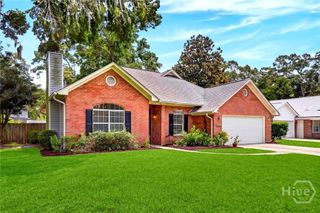
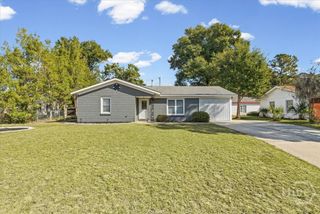
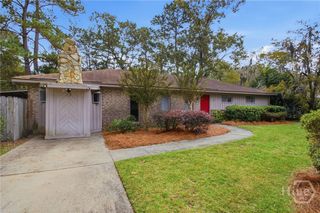
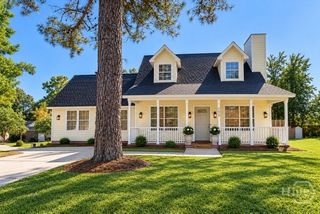
1124 Cobb Road, Savannah, GA 31410
- 3 beds |
- 2 baths |
- 1,607 sqft
 Single-Family Home
 Built in 1977
 8,712sqft lot
 —— car garage
 $240/sqft
 Listed 8 days ago
Property Description
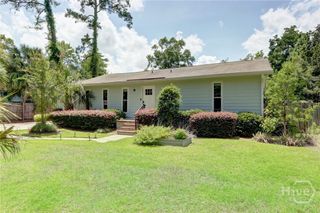
Welcome to your next home on Wilmington Island, Savannah's family-friendly coastal gem! This charming 3-bedroom, 2-bath well maintained home offers a spacious and thoughtfully designed layout perfect for both relaxation and entertainment. As you step inside, you'll be greeted by an inviting living area that seamlessly flows into a versatile flex space—ideal for a home office, playroom, or cozy reading nook. The walk-through kitchen is complete with all appliances and convenient counter space. An oversized laundry room is large enough for extra storage and imaginative work spaces. Each bedroom provides closet storage and natural light, creating warm and welcoming spaces for rest. Prepare to fall in love with the enchanting backyard! A wonderful screened-in porch overlooks the beautifully landscaped/fenced yard which is ideal for outdoor dining or simply unwinding with nature. The well maintained grounds provide plenty of opportunity for gardening enthusiasts and playful afternoons alike. A quaint storage shed offers a great space to store all your yard and recreational equipment. Situated in the heart of Wilmington Island, this property combines tranquility with convenience. Enjoy easy access to local shops, schools, parks, and a short drive to the beaches. Ready for a little culture, Savannah’s historic downtown area is only minutes away. Let’s make this well-maintained island home yours! Call for a guided tour!
- Listing Status:
- Active
- Date Added:
- November 19, 2026
- Data Last Updated:
- November 19, 2026 at 7:17PM
- Listing Office:
- Better Homes and Gardens Real : 912-303-8405
- MLS ID:
- SA368272

- General: Shed(s)
- Style: Ranch
- Other Structures: Shed(s)PorchScreened
- Parking: Off StreetOther
- Roofing: Composition
- General: BrickSlab
- Road/Access: Public Road
- Originating MLS: SAV
- County: Chatham
- Zoning: R1LT 111 WOODRIDGE ESTS PH 21004101023
- View: Panoramic
- Fencing: WoodYard Fenced
- Utilities: Cable AvailableUnderground Utilities
- Water: Public
- Sewer: Public Sewer
- Source: SAV
- Ownership: Homeowner/Owner
This listing courtesy of Better Homes and Gardens Real
Monthly Payment
- Principal & Interest $
- Property Taxes $
- Home Insurance $
- VA Funding Fee $

 New - 1 day ago