1135 E Park Avenue, Savannah, GA 31404
- 3 beds |
- 3 baths |
- 1,828 sqft
 Single-Family Home
  Built in 2023
  5,685sqft lot
 —— car garage
  $295/sqft
  Listed 4 months ago
Property Description
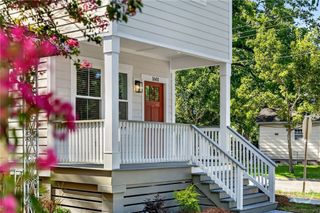
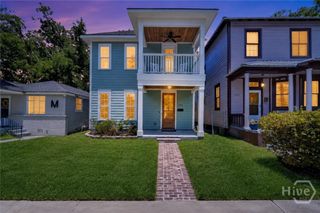
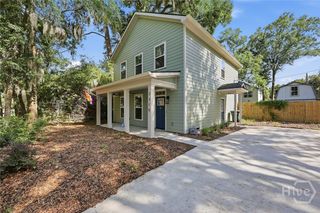
SELLER OFFERING TO BUY DOWN YOUR INTEREST RATE!! Located on one of Savannah’s most Historic streets and LESS THAN 10 MINUTES to SCAD, Forsyth Park, Starland Yard, and the Historic District. Brick pavers guide you to this exquisite home delivering modern functionality while blending historical character for today’s lifestyle. Situated on a DOUBLE corner lot, the fully fenced back yard offers private parking. The welcoming front porch is framed by a striking bay window and a rich mahogany front door. Inside, an open-concept layout showcases soaring ceilings, abundant natural light, and a beautifully appointed kitchen with stainless steel appliances, elegant backsplash, quartz countertops, soft close cabinets, pantry, and a spacious island bar—ideal for entertaining and everyday living. Upstairs, the serene primary suite offers bay windows, a walk-in closet, and a spa-inspired bathroom featuring a double vanity and waterfall style walk-in shower. Enjoy your morning coffee on the private balcony. Two additional guest bedrooms and spare bathroom, featuring a double vanity for extra comfort, are also located upstairs. Unwind at the end of the day on the screened-in back porch overlooking Savannah's beautiful spanish moss oak and palm trees.
- Listing Status:
- Active
- Date Added:
- February 27, 2026
- Data Last Updated:
- July 8, 2026 at 4:17PM
- Listing Office:
- McIntosh Realty Team LLC : 912-436-6551
- MLS ID:
- SA349662

- General: BalconyShed(s)
- Style: Traditional
- Other Structures: Shed(s)PorchBalconyFront PorchScreened
- Parking: GarageOff StreetParking AvailableRear/Side/Off Street
- Roofing: AsphaltRidge Vents
- General: BrickConcreteCrawlspaceRaised
- Road/Access: Public Road
- Originating MLS: SAV
- County: Chatham
- Zoning: R4LOT 81 AND EAST 15 FEET OF LOT 80 BALLANTYNE WARD2005501001
- Fencing: WoodPrivacyYard Fenced
- Water: Public
- Sewer: Public Sewer
- Source: SAV
- Ownership: Homeowner/Owner
This listing courtesy of McIntosh Realty Team LLC
Monthly Payment
- Principal & Interest $
- Property Taxes $
- Home Insurance $
- VA Funding Fee $

 New - 1 day ago