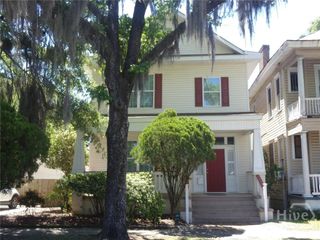
706 W 44th Street, Savannah, GA 31405
- 3 beds |
- 3 baths |
- 1,881 sqft
 Single-Family Home
  Built in 2023
  3,149sqft lot
 —— car garage
  $244/sqft
  Listed 1 month ago
Property Description
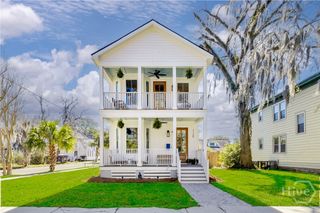
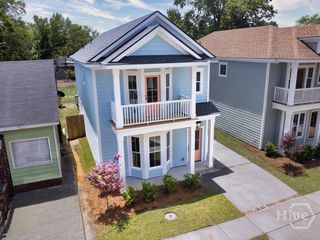
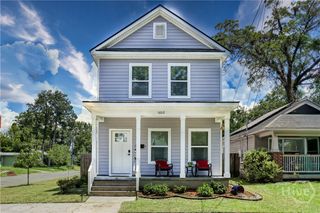
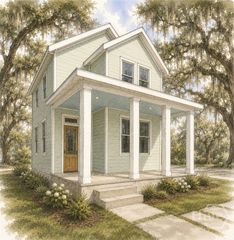
Welcome home to this beautiful 3 bedroom, 2.5 bath home ideally located in the heart of Savannah with convenient access to Historic Downtown, SCAD, Enmarket Arena, shopping, dining, and entertainment. Built in 2023, this thoughtfully designed two-story home offers an open and functional layout with stylish finishes throughout. The main level features a bright living area with abundant natural light, a dedicated dining room with coffered ceiling detail, and a well-appointed kitchen complete with granite countertops, stainless steel appliances, breakfast bar seating, pantry, and eat-in space. Upstairs, the spacious owner’s suite includes a walk-in closet and private ensuite bath with a tiled shower. All bedrooms are located on the second floor, along with access to a charming covered balcony featuring tongue-and-groove detail. Additional highlights include LVP flooring throughout, wood stair treads, attractive trim work, Hardie board siding, architectural shingles, tankless water heater, fenced backyard, covered front and rear porches, and an off-street parking spot. A wonderful opportunity to own a newer home in a central Savannah location.
- Listing Status:
- Active
- Date Added:
- June 30, 2026
- Data Last Updated:
- August 21, 2026 at 7:15AM
- Listing Office:
- Keller Williams Coastal Area P : 912-356-5001
- MLS ID:
- SA359368

- General: Balcony
- Style: Traditional
- Other Structures: BalconyFront PorchPatioCovered
- Parking: Off Street
- Roofing: Asphalt
- General: ConcreteSlab
- Road/Access: Public Road
- Originating MLS: SAV
- County: Chatham
- Zoning: TR-3LOT 154 CANN WARD20089 02003
- View: Panoramic
- Fencing: WoodYard Fenced
- Utilities: Underground Utilities
- Water: Public
- Sewer: Public Sewer
- Source: SAV
- Ownership: Homeowner/Owner
This listing courtesy of Keller Williams Coastal Area P
Monthly Payment
- Principal & Interest $
- Property Taxes $
- Home Insurance $
- VA Funding Fee $

 New - 3 days ago