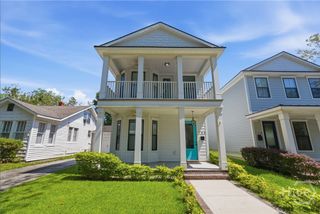
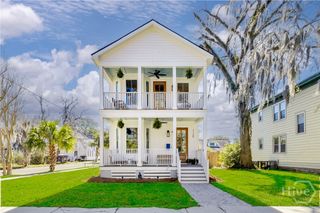
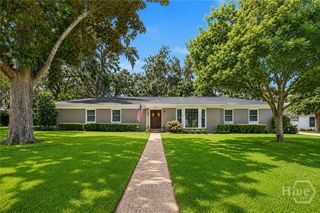
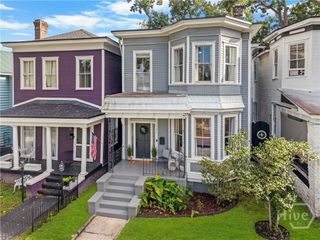
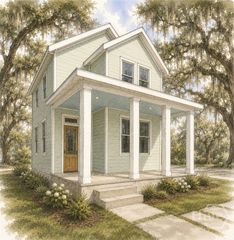
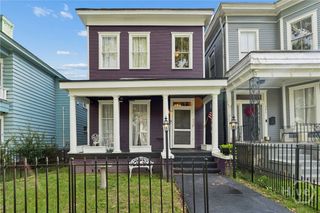
809 E 36th Street, Savannah, GA 31401
- 3 beds |
- 3 baths |
- 1,828 sqft
 Single-Family Home
  Built in 2026
  2,614sqft lot
 —— car garage
  $290/sqft
  Listed 8 days ago
Property Description
New construction right off Paulsen in the heart of Savannah’s Midtown neighborhood. Park off-street next to Tradewind Blue Hardie siding and walk through a coral-colored entry that pops into a home full of thoughtful design. Inside, your eyes rise to haint blue ceilings and Ballard lighting while hardwood floors ground the home in rich color. The upgrades are uncommon, the colors classic & cool. The kitchen features soft-close ceiling height cabinetry, black leathered quartz tops, a 7’ island with storage, Kitchen Aid stainless appliances (including gas range) and a pot filler centerpiece, all against the backdrop of ocean honed marble backsplash. An open concept with living space, defined dining area, double door pantry storage, laundry and flex space with a *surprise* pet bowl filler are all first-floor offerings. The second floor features a primary suite with walk-in closet system & bathroom with double vanity, walk-in shower, frameless glass surround and marble floors. 2 additional bedrooms and full bathroom complete the floorplan. Buy new construction efficiency and security: tankless gas water heater, new HVAC & attic spray foam insulation all included with warranty. The yard is fenced for pets & privacy. The address is a vibe, only a quarter mile walk to the Laundry Diner or mile long bike ride to Forsyth Park, Starland and Savannah’s Historic District.
- Listing Status:
- Active
- Date Added:
- August 13, 2026
- Data Last Updated:
- August 21, 2026 at 7:15AM
- Listing Office:
- Daniel Ravenel SIR : 912-234-3323
- MLS ID:
- SA362628

- General: Balcony
- Style: Traditional
- Other Structures: BalconyFront PorchPatio
- Parking: Off Street
- Roofing: AsphaltRidge Vents
- General: ConcreteRaisedSlab
- Road/Access: Public Road
- Originating MLS: SAV
- County: Chatham
- Zoning: LOT B SUB OF A RECOMBINATION OF LOT S 182006308018
- View: Panoramic
- Fencing: Wood
- Water: Public
- Sewer: Public Sewer
- Source: SAV
- Ownership: Developer
This listing courtesy of Daniel Ravenel SIR
Monthly Payment
- Principal & Interest $
- Property Taxes $
- Home Insurance $
- VA Funding Fee $