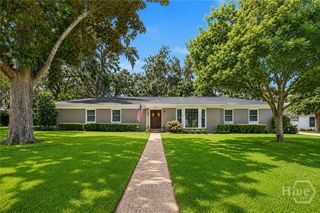
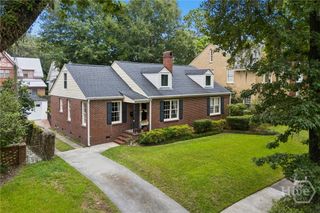
906 E Park Avenue, Savannah, GA 31401
- 4 beds |
- 2 baths |
- 1,929 sqft
 Single-Family Home
  Built in 1908
  3,441sqft lot
 —— car garage
  $327/sqft
  Listed 11 days ago
Property Description
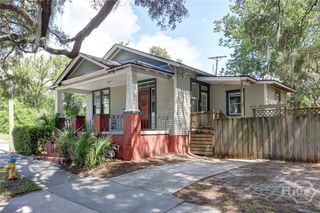
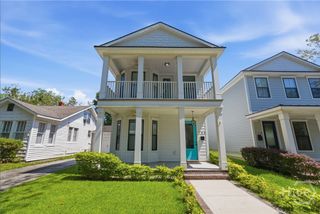
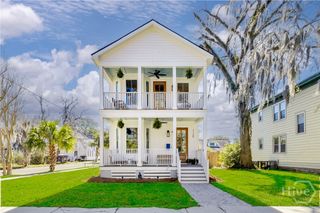
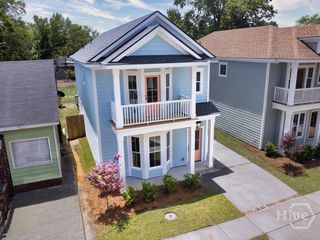
Welcome to this elegant, turn-key Victorian-style residence located in downtown Savannah! Thoughtfully renovated, this exceptional home beautifully blends modern comfort with timeless character, preserving many of the original details that make historic Savannah homes so special. Gleaming hardwood floors, lofty ceilings, and an abundance of windows create a warm, inviting atmosphere filled with soft natural light. The spacious floor plan offers three oversized bedrooms plus a versatile fourth bedroom/flex space, along with two beautifully updated full bathrooms. A gracious family room flows seamlessly into the fully equipped kitchen, complete with a casual dining area, making everyday living and entertaining effortless. A dedicated laundry room and walk-in pantry add valuable convenience and storage. Step outside to your private retreat—a spacious, privacy-fenced rear lawn perfect for afternoon cocktails, al fresco dining, weekend cookouts, or simply relaxing in the Savannah sunshine. Best of all, this home is being offered fully furnished, making it truly move-in ready and an exceptional opportunity for a primary residence, second home, or Savannah getaway. It is ideally situated just minutes from iconic Forsyth Park, renowned shopping and dining, and the countless attractions, galleries, squares, and cultural experiences that make historic downtown Savannah so desirable. With its impeccable renovation, preserved historic character, generous living spaces, private outdoor area, and coveted location, this is Savannah living at its finest!
- Listing Status:
- Active
- Date Added:
- August 10, 2026
- Data Last Updated:
- August 21, 2026 at 7:15AM
- Listing Office:
- Southbridge Greater Sav Realty : 912-651-5400
- MLS ID:
- SA361515

- Style: TraditionalVictorian
- Other Structures: Front Porch
- Roofing: Composition
- General: Wood SidingRaised
- Road/Access: Public Road
- Originating MLS: SAV
- County: Chatham
- Zoning: R4LOT 283 KELLY WARD2004213009
- View: Panoramic
- Fencing: WoodPrivacyYard Fenced
- Utilities: Cable Available
- Water: Public
- Sewer: Public Sewer
- Source: SAV
- Ownership: Homeowner/Owner
This listing courtesy of Southbridge Greater Sav Realty
Monthly Payment
- Principal & Interest $
- Property Taxes $
- Home Insurance $
- VA Funding Fee $