1461 Queensbury Street, Savannah, GA 31406
- 3 beds |
- 2 baths |
- 2,064 sqft
 Single-Family Home
  Built in 1958
  0.4acre lot
 2 car garage
  $286/sqft
  Listed 11 days ago
Property Description
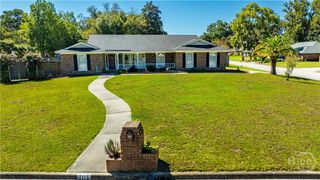
Welcome to this beautifully maintained all-brick home in the highly sought-after Mayfair neighborhood, perfectly situated directly across the street from Lake Mayer! Offering timeless charm and an unbeatable location, this home features a spacious floor plan designed for both everyday living and entertaining. The recently renovated primary suite is a true retreat, showcasing a stunning spa-inspired bathroom with a large walk-in shower and an oversized dressing closet. The formal dining room provides the perfect space for holiday gatherings, while the inviting family room features a classic brick fireplace and opens seamlessly to the kitchen, creating a warm and functional living space. Step outside to your own private backyard oasis complete with a sparkling gunite pool, expansive patio, and plenty of room to relax or entertain. The oversized garage offers exceptional storage and includes space for a golf cart, workshop, or hobby area. Living in Mayfair means enjoying one of Savannah's most desirable neighborhoods with optional neighborhood pool membership and immediate access to everything Lake Mayer has to offer, including walking and biking trails, playgrounds, pickleball and tennis courts, kayaking, fishing, and year-round outdoor recreation. Conveniently located just minutes from shopping, restaurants, hospitals, Truman Parkway, Historic Downtown Savannah, and Tybee Island, this exceptional home offers the perfect combination of comfort, convenience, and lifestyle. Don't miss this rare opportunity to own in one of Savannah's premier neighborhoods!
- Listing Status:
- Active
- Date Added:
- August 10, 2026
- Data Last Updated:
- August 21, 2026 at 7:15AM
- Listing Office:
- McIntosh Realty Team LLC : 912-436-6551
- MLS ID:
- SA362041

- General: Outbuilding
- Style: Ranch
- Other Structures: OutbuildingPatio
- Pool: In GroundCommunity
- Parking: Detached
- Roofing: Asphalt
- General: BrickSlab
- Road/Access: Public Road
- HOA Amenities: 80.0Annually
- Originating MLS: SAV
- County: Chatham
- Zoning: R1WEST 120 FEET OF LOT 14 AND EAST 3 FEET OF LOT 15 BLOCK 2 MAYFAIR SUB.2047807015
- View: Panoramic
- Fencing: BlockPrivacyYard Fenced
- Restrictions: Restrictive Covenant
- Utilities: Cable AvailableUnderground Utilities
- Water: Public
- Sewer: Public Sewer
- Source: SAV
- Ownership: Homeowner/Owner
This listing courtesy of McIntosh Realty Team LLC
Monthly Payment
- Principal & Interest $
- Property Taxes $
- Home Insurance $
- VA Funding Fee $

 New - 1 day ago