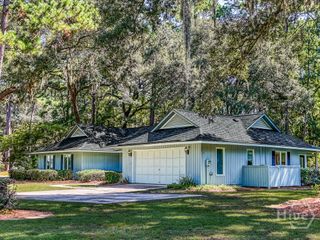
101 Shamrock Circle, Savannah, GA 31406
- 3 beds |
- 2 baths |
- 2,277 sqft
 Single-Family Home
  Built in 1983
  0.31acre lot
 2 car garage
  $213/sqft
  Listed 1 day ago
Property Description
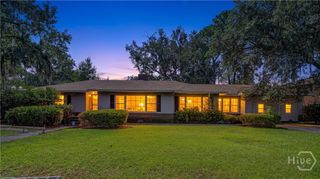
Beautifully remodeled and thoughtfully upgraded, this **3-bedroom, 2-bath Savannah home** offers the perfect combination of modern style, everyday comfort, and a convenient location. The inviting **open floor plan** features engineered 8” oak flooring, updated lighting, and a beautifully renovated kitchen with **custom soft-close cabinetry, gas range, double ovens, and a spacious island with seating**—ideal for entertaining and everyday living. A versatile **bonus room/sunroom**, connected to both the primary suite and family room, provides flexible space for a home office, sitting room, playroom, or additional living area. Thoughtful upgrades include a **whole-home water filtration system, blown cellulose attic insulation, a four-year-old roof, and updated hot water heater**. Outside, enjoy a **spacious fenced backyard**, plus the convenience of a **2-car garage**. Ideally located in **Savannah, GA**, this move-in-ready home offers easy access to shopping, dining, parks, recreation, and major destinations. Nearby conveniences include **Walmart, Sam’s Club, Kroger, Truman Parkway, Lake Mayer Park, the Chatham County Aquatic Center, Jennifer Ross Soccer Complex, and Hunter Army Airfield**, making it easy to enjoy everything Savannah has to offer. Beautifully updated, thoughtfully maintained, and move-in ready, this Savannah home delivers the space, upgrades, and location today’s buyers are looking for. Don’t miss the opportunity to make it yours!
- Listing Status:
- Active
- Date Added:
- August 20, 2026
- Data Last Updated:
- August 21, 2026 at 7:15AM
- Listing Office:
- Salt Marsh Realty LLC : 912-298-0776
- MLS ID:
- SA363104

- General: Landscape Lights
- Style: RanchTraditional
- Other Structures: Front Porch
- Parking: Attached
- Roofing: Asphalt
- General: BrickSlab
- Road/Access: Public Road
- Originating MLS: SAV
- County: Chatham
- Zoning: R1LT 25 HEATHERWOOD SUB PH 11043808006
- View: Panoramic
- Fencing: PrivacyYard Fenced
- Utilities: Cable AvailableUnderground Utilities
- Water: Public
- Sewer: Public Sewer
- Source: SAV
- Ownership: Homeowner/Owner
This listing courtesy of Salt Marsh Realty LLC
Monthly Payment
- Principal & Interest $
- Property Taxes $
- Home Insurance $
- VA Funding Fee $

 New - 1 day ago