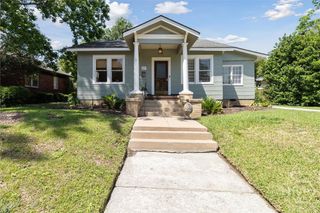
18 E 61st Street, Savannah, GA 31405
- 3 beds |
- 2 baths |
- 1,706 sqft
 Single-Family Home
  Built in 1950
  0.29acre lot
 1 car garage
  $298/sqft
  Listed 4 days ago
Property Description
Welcome to this beautifully maintained, all-brick, one-level home on a generous .29-acre lot, just over a block from Habersham Village. With 3 bedrooms and 2 baths, this inviting home combines timeless character with extensive recent improvements. Hardwood floors flow through the main living areas and bedrooms, including a spacious living room with a wood-burning fireplace. The kitchen offers abundant cabinetry, quartz countertops, stainless appliances, and a gas range, while the primary suite features a fully renovated private bath. Major improvements include a new roof (2020), windows (2019), ductwork and breaker box (2021), gutters with leaf guard (2023), blow-in attic insulation (2025), and new HVAC (2026). The hardwood floors were refinished and the primary bath remodeled in 2026. Outside, the private fenced backyard offers mature, low-maintenance landscaping, a three-tier fountain, a 14' x 16' deck, and a large shed/workshop with new roof and siding. A double gate to alley provides convenient access to the RV/boat parking pad. Relax on the wide covered front porch, complete with porch swing and plenty of room for rocking chairs. The home sits high and dry in an X flood zone and includes all appliances, including washer and dryer. An exceptionally well-cared-for home in a sought-after Midtown Savannah location, ready for its next owner.
- Listing Status:
- Active
- Date Added:
- August 21, 2026
- Data Last Updated:
- August 21, 2026 at 7:15AM
- Listing Office:
- Seabolt Real Estate : 912-233-6609
- MLS ID:
- SA362295

- General: DeckOutdoor GrillWorkshop
- Style: Ranch
- Other Structures: WorkshopFront PorchDeck
- Parking: AttachedGarage Door OpenerKitchen LevelOff StreetRV Access/Parking
- Roofing: Asphalt
- Windows: Double Pane Windows
- General: BrickCrawlspaceRaised
- Road/Access: Public Road
- Originating MLS: SAV
- County: Chatham
- Zoning: R6LOT 6 AND WESTERN 25 FEET LOT 5 ABERCORN HEIGHTS FULMER W AR D2-0107-04-016
- Fencing: WoodPrivacyYard Fenced
- Utilities: Cable Available
- Water: Public
- Sewer: Public Sewer
- Source: SAV
- Ownership: Homeowner/Owner
This listing courtesy of Seabolt Real Estate
Monthly Payment
- Principal & Interest $
- Property Taxes $
- Home Insurance $
- VA Funding Fee $

 New - 2 days ago