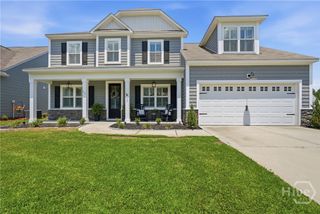
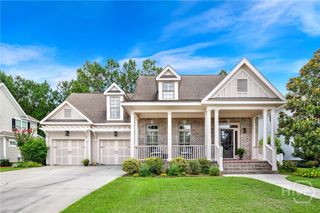
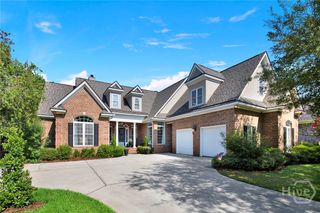
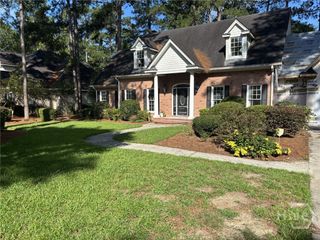
115 Oakcrest Drive W, Savannah, GA 31419
- 5 beds |
- 3 baths |
- 3,512 sqft
 Single-Family Home
  Built in 2020
  0.35acre lot
 2 car garage
  $205/sqft
  Listed 18 hours ago
Property Description
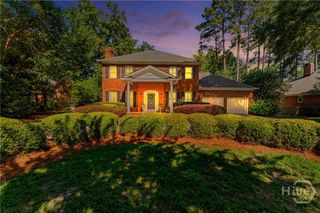
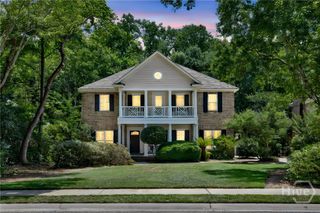
Discover the comfort, convenience, and Southern charm in this inviting home nestled in one of Savannah's most established and sought after neighborhoods. Offering a functional layout with bright, welcoming living spaces, this home is perfect for everyday living and entertainment. With 5 bedrooms and 3 baths, and boasting an impressive 3512 Sq ft of living space, there is plenty of room for everyone, making this home perfect for growing families, multi-generational living, or anyone looking to entertain. The thoughtfully designed floorplan features living spaces with lots of natural light, a versatile office, and a large bonus room that can easily serve as a media room, playroom, home gym, or additional living space. Step outside and enjoy a backyard ready for relaxing evenings, weekend cookouts, and making lasting memories watching the young ones play on the included playset. Conveniently located on Savannah's southside, you are just minutes from shopping, dining, schools, downtown savannah, and I-16 to make commuting an ease. Take advantage of the neighborhood offerings such as golf, dining, tennis courts, clubhouse and incredible community pool. This one has it all, and it can be yours today. Make an appointment to see it and lets make it yours.
- Listing Status:
- Active
- Date Added:
- July 6, 2026
- Data Last Updated:
- July 6, 2026 at 10:16PM
- Listing Office:
- Next Move Real Estate LLC : 912-295-5807
- MLS ID:
- SA359774

- Style: Contemporary
- Other Structures: PorchPatioCovered
- Pool: Community
- Parking: Attached
- Roofing: Asphalt
- General: Concrete
- HOA Amenities: 550.0Annually
- Originating MLS: SAV
- County: Chatham
- Zoning: PUDCLOT 1285 SOUTHBRIDGE AT BERWICK PLANTATION PHASE 3 SMB 38S 70A .355 AC11008F02023
- View: Panoramic
- Restrictions: Restrictive Covenant
- Utilities: Underground Utilities
- Water: Public
- Sewer: Public Sewer
- Source: SAV
- Ownership: Homeowner/Owner
This listing courtesy of Next Move Real Estate LLC
Monthly Payment
- Principal & Interest $
- Property Taxes $
- Home Insurance $
- VA Funding Fee $