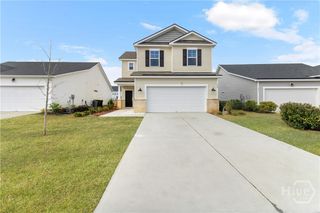
128 Brookline Drive, Savannah, GA 31407
- 3 beds |
- 3 baths |
- 2,343 sqft
 Single-Family Home
  Built in 2022
  6,882sqft lot
 2 car garage
  $164/sqft
  Listed 1 month ago
Property Description
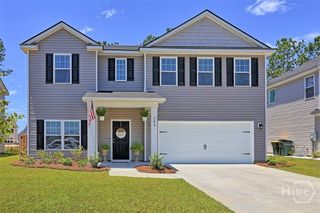
Located in Brookline at the Highlands, this 3-bedroom, 2.5-bath Avery floor plan by Landmark 24 features an inviting front porch that creates the perfect spot to enjoy your morning coffee or greet neighbors. OUT BACK you will enjoy the Privacy FENCED yard, which is fully wooded behind. Great for privacy and unwinding after a long day. INSIDE, the open-concept living area includes a spacious living room, dining space, kitchen with pantry and island with bar as well as a powder room, making it perfect for entertaining. UPSTAIRS, the generous owner's suite offers a spacious bath and walk-in closet. While two additional bedrooms and a guest bathroom provide plenty of room for family, guests, or a home office. A versatile loft area adds extra space for relaxing, working, or play. NO Flood Insurance Required Brookline is a part of the "Highlands" Community and that offers a swimming pool with waterslides and spray umbrellas, playground, tennis courts, fitness and a clubhouse. 6 Miles to everything Pooler has to offer. Also close to Hyundai Metaplant, The Ports, Gulfstream, Tanger Outlets, Savannah/Hilton Head International Airport. Fresh Paint Inside - Seller is Offering $5,000 towards Closing Costs!! **Some pictures have been virtually staged.
- Listing Status:
- Active
- Date Added:
- June 16, 2026
- Data Last Updated:
- July 7, 2026 at 2:15AM
- Listing Office:
- Keller Williams Coastal Area P : 912-356-5001
- MLS ID:
- SA357312

- Style: Traditional
- Other Structures: Front Porch
- Pool: Community
- Parking: AttachedGarage Door Opener
- Roofing: AsphaltComposition
- Windows: Double Pane Windows
- General: Vinyl SidingSlab
- Road/Access: Public Road
- HOA Amenities: 704.0Annually
- Originating MLS: SAV
- County: Chatham
- Zoning: Brookline Ph 1 Lot 0132-1016J-02-013
- Fencing: PrivacyWoodYard Fenced
- Restrictions: Restrictive Covenant
- Utilities: Cable AvailableUnderground Utilities
- Water: Public
- Sewer: Public Sewer
- Source: SAV
- Ownership: Builder
This listing courtesy of Keller Williams Coastal Area P
Monthly Payment
- Principal & Interest $
- Property Taxes $
- Home Insurance $
- VA Funding Fee $

 New - 23 hours ago