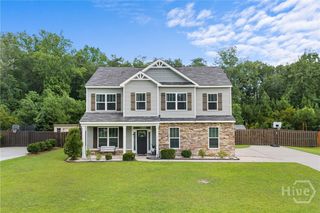
140 Brookline Drive, Savannah, GA 31407
- 5 beds |
- 3 baths |
- 2,090 sqft
 Single-Family Home
  Built in 2023
  6,011sqft lot
 2 car garage
  $195/sqft
  Listed 1 month ago
Property Description
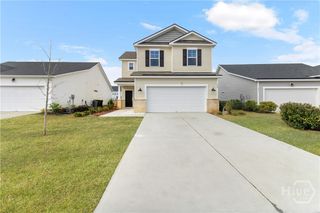
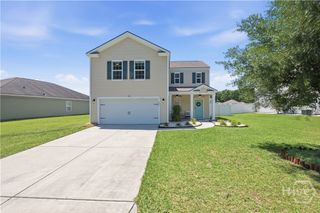
Discover spacious living in this beautifully designed five-bedroom, three-bathroom home featuring an open-concept floor plan and thoughtful layout. The main level showcases attractive laminate flooring throughout the downstairs living areas, offering both style and easy maintenance. A versatile bedroom and full bathroom on the main floor provide flexibility for guests, a home office, or additional living needs. The kitchen features abundant cabinet space, a large island with bar seating, pantry, and adjacent breakfast area, all flowing seamlessly into the bright and inviting living area. Upstairs, the spacious primary suite features tray ceilings, a double vanity, garden tub, separate shower, and generous closet space. Three additional bedrooms, a versatile loft, and a conveniently located laundry room complete the second level. Comfortable carpeting in the upstairs bedrooms adds warmth to the private living spaces. Additional features include high ceilings, ceiling fans, a programmable thermostat, double-pane windows, pull-down attic stairs, and a two-car garage. Washer and dryer are included. Thoughtfully designed with both comfort and functionality in mind, this home offers ample space for a variety of lifestyles.
- Listing Status:
- Active
- Date Added:
- June 4, 2026
- Data Last Updated:
- July 7, 2026 at 7:17AM
- Listing Office:
- The Home Rental and Sales Team LLC : 912-445-0871
- MLS ID:
- SA357467

- Style: Traditional
- Parking: Attached
- Roofing: Asphalt
- General: Brick
- Road/Access: Public Road
- HOA Amenities: 374.0Annually
- Originating MLS: SAV
- County: Chatham
- Zoning: LOT 203 BROOKLINE PHASE 221016J02021
- View: Panoramic
- Restrictions: Restrictive Covenant
- Utilities: Underground Utilities
- Water: Public
- Sewer: Public Sewer
- Source: SAV
- Ownership: Homeowner/Owner
This listing courtesy of The Home Rental and Sales Team LLC
Monthly Payment
- Principal & Interest $
- Property Taxes $
- Home Insurance $
- VA Funding Fee $

 New - 1 day ago