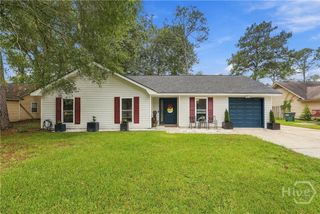
$319,500
152 Stockbridge Drive, Savannah, GA 31419
- 3 beds |
- 2 baths |
- 1,686 sqft
 Single-Family Home
  Built in 1995
  7,405sqft lot
 2 car garage
  $190/sqft
  Listed 18 days ago
Property Description
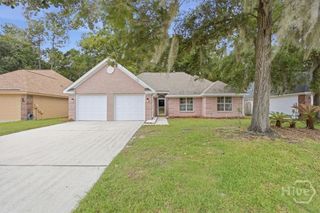
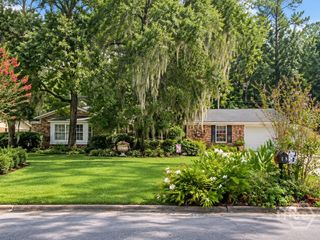
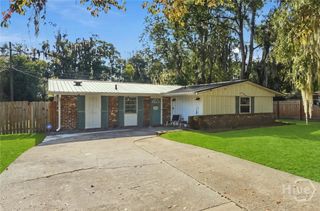
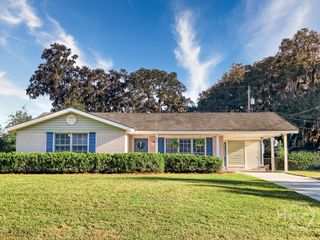
Welcome to 152 Stockbridge Drive! This spacious three-bedroom, two bath home offers over 1,680sq.ft. of comfortable living space. The open floor plan features a combined living and dining area, an eat-in breakfast area, and a galley-style kitchen. One bedroom is conveniently located downstairs, and the flexible layout offers the potential to create a fourth bedroom Outside, enjoy a welcoming front porch and a large, fenced backyard designed for relaxing and entertaining. Highlights include two patios, a personal amphitheater with a fire pit, raised garden beds, and a storage building. a two-car garage completes this wonderful property.
- Listing Status:
- Active
- Date Added:
- September 22, 2026
- Data Last Updated:
- October 5, 2026 at 11:15PM
- Listing Office:
- Realty One Group Inclusion : 912-298-7200
- MLS ID:
- SA364784

- General: DeckFire PitLandscape LightsOutbuildingStorage
- Other Structures: OutbuildingStorageFront PorchDeckPatioCovered
- Pool: Community
- Parking: AttachedGarage Door OpenerKitchen LevelParking AvailableOn Street
- Roofing: Asphalt
- General: FrameRaised
- Road/Access: Public Road
- HOA Amenities: 514.0Annually
- Originating MLS: SAV
- County: Chatham
- Zoning: PUDCLOT 176 VILLAGE GREEN SUB PH 3 SMB 13S 9210993E01005
- View: Panoramic
- Fencing: WoodPrivacyYard Fenced
- Restrictions: Restrictive Covenant
- Utilities: Cable AvailableUnderground Utilities
- Water: Public
- Sewer: Public Sewer
- Source: SAV
- Ownership: Homeowner/Owner
This listing courtesy of Realty One Group Inclusion
Monthly Payment
$Est. Payment
- Principal & Interest $
- Property Taxes $
- Home Insurance $
- VA Funding Fee $

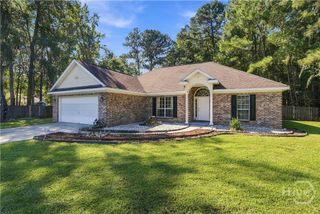
 New - 19 hours ago