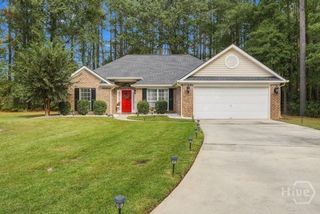
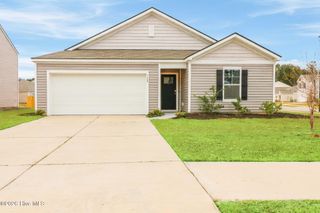
403 Stonebridge Circle, Savannah, GA 31419
- 3 beds |
- 2 baths |
- 1,674 sqft
 Single-Family Home
 Built in 2005
 9,148sqft lot
 2 car garage
 $208/sqft
 Listed 8 days ago
Property Description
Welcome home to this beautifully updated 3 bedroom\2 bathroom home in a desirable community offering a pool, tennis courts and playground. Combining comfort, style and functionality, this home is sure to impress! Step inside to an inviting open floor plan featuring higher ceilings, spacious living areas and a desirable split-bedroom layout for added privacy. Luxury vinyl plank flooring adds a modern touch throughout. The spacious primary suite offers a unique bonus: a separate sitting area, perfect for a home office, reading nook or private retreat. The ensuite bathroom features double vanities, a separate walk-in shower and a relaxing soaking tub. The heart of the home is the beautifully remodeled kitchen, completed in 2024. Enjoy all new cabinetry, countertops, lighting and appliances, including a wine cooler. This fresh, modern space is perfect for everyday living and entertaining. Step outside to your fully fenced backyard and enjoy the peaceful , private setting with beautiful views of the lagoon and surrounding wooded area. A wonderful place to relax, unwind, and enjoy nature right from home. With its open layout, thoughtfully designed primary suite, updated kitchen, tranquil backyard views and fantastic community amenities, this home offers the perfect combination of modern convenience and peaceful living. Virtual tour: https://tour.giraffe360.com/528b4352ab9c4db1862035c4f2e21c5a/
- Listing Status:
- Active
- Date Added:
- November 11, 2026
- Data Last Updated:
- November 19, 2026 at 7:17PM
- Listing Office:
- Engel & Volkers : 912-238-0874
- MLS ID:
- SA367974

- General: Landscape Lights
- Style: Traditional
- Other Structures: Patio
- Pool: Community
- Parking: AttachedGarage Door OpenerKitchen LevelOff Street
- Roofing: Asphalt
- Windows: Double Pane Windows
- General: Vinyl SidingSlab
- HOA Amenities: 72.0Monthly
- Originating MLS: SAV
- County: Chatham
- Zoning: PUD-CLOT 154 STONEBRIDGE SUB PH 3 SMB 31S 30A-F .211 AC11008D02045
- View: LagoonPanoramicTrees/Woods
- Fencing: WoodPrivacyYard Fenced
- Restrictions: Restrictive Covenant
- Utilities: Cable AvailableUnderground Utilities
- Water: Public
- Sewer: Public Sewer
- Source: SAV
- Ownership: Homeowner/Owner
This listing courtesy of Engel & Volkers
Monthly Payment
- Principal & Interest $
- Property Taxes $
- Home Insurance $
- VA Funding Fee $

 New - 15 hours ago