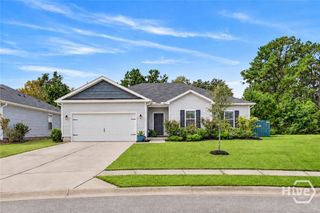
518 Sessile Oak Drive, Savannah, GA 31419
- 3 beds |
- 2 baths |
- 1,821 sqft
 Single-Family Home
 Built in 2024
 6,011sqft lot
 2 car garage
 $217/sqft
 Listed 2 days ago
Property Description
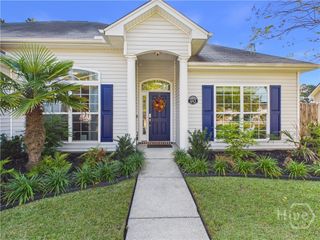
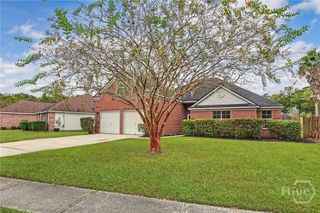
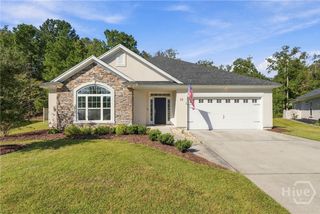
Spacious design, tall ceilings and comfortable living come together in this beautifully maintained home in Sweetwater Station! This 3-bedroom, 2-bath Spring Valley II ranch features an open floor plan, generously sized rooms and upscale finishes throughout. Nine-foot ceilings and a vaulted living room ceiling create an airy, inviting feel, while an electric fireplace adds warmth and charm. Upgraded vinyl flooring flows through the main living areas, with tile floors in the bathrooms and laundry room. The kitchen shines with 42-inch graphite cabinets, quartz countertops, a tile backsplash, stylish lighting, a large flanked center island and a walk-in pantry. Stainless steel appliances, including the refrigerator, complete this inviting space. Retreat to the extended primary suite featuring a comfortable sitting area, tray ceiling and an exceptionally spacious walk-in closet. The primary bath offers dual sinks with a quartz vanity top and a 6-foot tiled shower with bench seating. Enjoy morning coffee or evening gatherings on the expanded covered back porch and patio overlooking mature trees and landscaped surroundings. An in-ground sprinkler system helps keep the yard looking its best. Sweetwater Station residents enjoy a neighborhood lake for fishing or relaxing, a playground and community gatherings. Convenient to Savannah shopping and dining, Hunter Army Airfield and I-95, this move-in-ready home offers comfort, style and convenience. Schedule your showing today!
- Listing Status:
- Active
- Date Added:
- November 18, 2026
- Data Last Updated:
- November 19, 2026 at 7:17PM
- Listing Office:
- eXp Realty LLC : 888-959-9461
- MLS ID:
- SA368103

- Style: Ranch
- Other Structures: Front PorchPatioCovered
- Parking: Attached
- Roofing: Asphalt
- General: BrickVinyl SidingSlab
- HOA Amenities: 414.0Annually
- Originating MLS: SAV
- County: Chatham
- Zoning: LOT 1005 SWEETWATER STAT ION PHASE 1021004A10005
- View: Panoramic
- Restrictions: Restrictive Covenant
- Utilities: Cable AvailableUnderground Utilities
- Water: PrivateWell
- Sewer: Public Sewer
- Source: SAV
- Ownership: Homeowner/Owner
This listing courtesy of eXp Realty LLC
Monthly Payment
- Principal & Interest $
- Property Taxes $
- Home Insurance $
- VA Funding Fee $

 New - 2 days ago