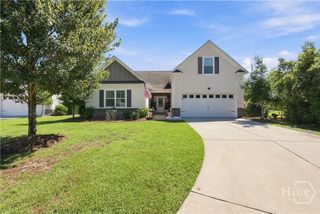
168 Trail Creek Lane, Savannah, GA 31405
- 3 beds |
- 2 baths |
- 2,540 sqft
 Single-Family Home
 Built in 2011
 0.35acre lot
 2 car garage
 $217/sqft
 Listed 22 days ago
Property Description
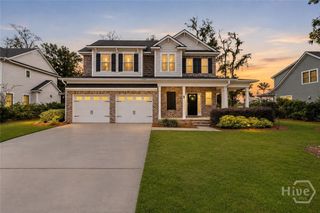
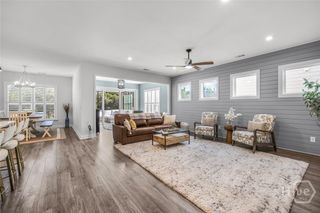
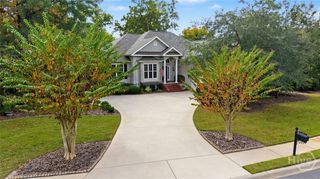
Beautiful 3-bedroom, 2-bathroom home featuring a gorgeous fenced-in backyard overlooking the water, complete with a paver patio and outdoor grill, perfect for relaxing or entertaining! Inside, the open floor plan offers a spacious family room with an adjoining sunroom, while abundant windows fill the home with natural light. The large kitchen is designed for both everyday living and entertaining, featuring granite countertops, stainless steel appliances, and plenty of counter space. The spacious owner's suite is conveniently located on the main floor and features double vanities, an upgraded shower, a soaking tub, and a large, spacious closet. Two additional bedrooms are also located on the main floor and share a full bathroom. Upstairs, you'll find a large flex room that can easily serve as a media room, playroom, game room, or additional living space. With its inviting floor plan, beautiful water views, and wonderful outdoor living space, this home offers so much. You must see it in person to truly appreciate everything this home has to offer!
- Listing Status:
- Active
- Date Added:
- October 28, 2026
- Data Last Updated:
- November 19, 2026 at 7:17PM
- Listing Office:
- Southbridge Greater Sav Realty : 912-651-5400
- MLS ID:
- SA367202

- General: Outdoor Grill
- Style: RanchTraditional
- Other Structures: Front PorchPatio
- Pool: Community
- Parking: AttachedGarage Door Opener
- Roofing: Asphalt
- Windows: Double Pane Windows
- General: ConcreteRaisedSlab
- HOA Amenities: 646.0Annually
- Originating MLS: SAV
- County: Chatham
- Zoning: LOT 1409 SOUTHBRIDGE AT BERWICK PLANTATION PHASE 3 SMB 36S 95A .354 AC1-1008F-02-054
- View: LagoonPanoramic
- Restrictions: Restrictive Covenant
- Utilities: Cable AvailableUnderground Utilities
- Water: Public
- Sewer: Public Sewer
- Source: SAV
- Ownership: Homeowner/Owner
This listing courtesy of Southbridge Greater Sav Realty
Monthly Payment
- Principal & Interest $
- Property Taxes $
- Home Insurance $
- VA Funding Fee $

 New - 14 hours ago