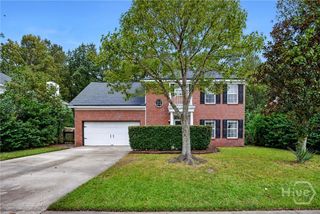
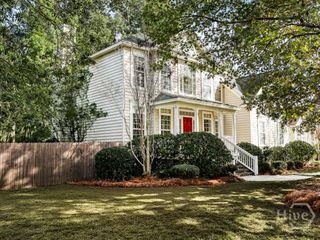
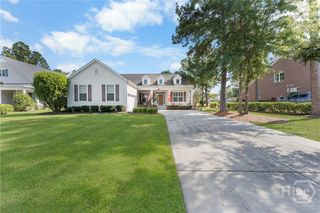
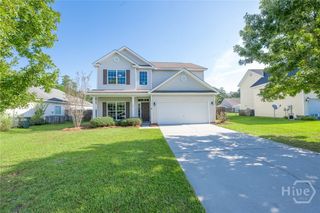
300 Mosswood Drive, Savannah, GA 31405
- 4 beds |
- 3 baths |
- 2,554 sqft
 Single-Family Home
 Built in 2013
 0.28acre lot
 2 car garage
 $180/sqft
 Listed 28 days ago
Property Description
If you've been waiting for a tranquil tidal creek & expansive marsh view, beautifully updated home and plenty of room to spread out, your heart's desire has arrived! Located in the gated community of Mosswood, overlooking the oak draped tidal creek, you're centrally located between Savannah and Pooler. The interior has hardwood floors, tile floors in kitchen and baths, large den and dining room, designer tiled fireplace and shiplap walls. The kitchen is complete with granite countertops, an abundance of cabinetry, large island, upgraded pantry shelving and stainless appliances convey. This home has been freshly painted inside, and has custom upgrades throughout, including new light fixtures, 1 year old roof and 2 month old gutters, newer dishwasher, stove/oven, microwave, garbage disposal, & 3 yr old water heater. Step outside to enjoy the large screened-in porch, paver patio, black aluminum fenced yard, fresh landscaping and new retaining wall. Tidal creek access allows you to enjoy kayaking, boating and fishing right from your backyard. Upstairs you'll find all the large bedrooms, including a huge primary suite large with walk in closet, double vanities, big garden tub and separate shower that's sure to please. Community pool is at the end of the street, just past the cul-de-sac. Don't let this one slip away!
- Listing Status:
- Active
- Date Added:
- October 22, 2026
- Data Last Updated:
- November 19, 2026 at 7:17PM
- Listing Office:
- Century 21 Results : 912-352-2747
- MLS ID:
- SA366821

- Style: Traditional
- Other Structures: PorchFront PorchScreened
- Pool: Community
- Parking: AttachedGarage Door Opener
- Roofing: Asphalt
- Windows: Double Pane Windows
- General: Slab
- HOA Amenities: 1000.0Annually
- Originating MLS: SAV
- County: Chatham
- Zoning: RALOT 69 MOSSWOOD PHASE 2 SMB 38S 62A .28AC1100606036
- View: MarshPanoramicCreek/Stream
- Fencing: DecorativeMetalYard Fenced
- Restrictions: Restrictive Covenant
- Utilities: Cable Available
- Water: Public
- Sewer: Public Sewer
- Source: SAV
- Ownership: Homeowner/Owner
This listing courtesy of Century 21 Results
Monthly Payment
- Principal & Interest $
- Property Taxes $
- Home Insurance $
- VA Funding Fee $