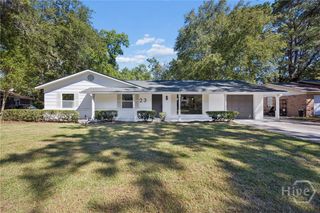
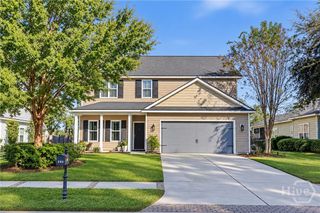
2 Lee Hall Drive, Savannah, GA 31419
- 4 beds |
- 3 baths |
- 2,682 sqft
 Single-Family Home
 Built in 2003
 0.64acre lot
 2 car garage
 $149/sqft
 Listed 8 days ago
Property Description
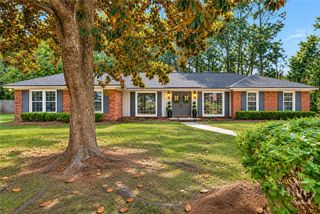
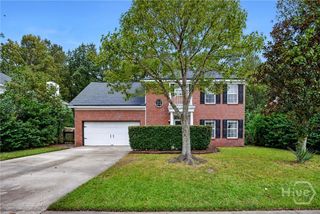
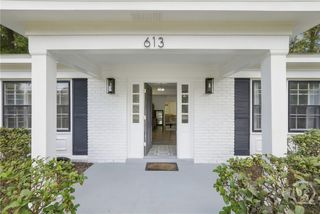
4-bedroom, 3-full bathroom, traditional home prominently positioned on an oversized corner lot in Southern Woods. Mature Live Oaks mixed with Myrtles dot the parcel throughout. The grand steps, front porch and red door are pictures of Americana. The floorplan shines the brightest and provides every space today’s buyer seeks: office, dining room, living room, 4 bedrooms (2 ensuite), bonus room/5th bedroom and a desirable upstairs laundry room location. The primary suite features tray ceilings, double vanity, tub, shower & walk-in closet. Storage is abundant with multiple walk-in and pull-down access points in addition to a 2-car garage. The fenced lot is a remarkable .64 acres and a brief walk around the corner to the community pool. The address is perfect for quick I95 access to Hinesville, Richmond Hill, Pooler & I16 or in-town access via nearby Abercorn and the Veterans Parkway.
- Listing Status:
- Active
- Date Added:
- November 11, 2026
- Data Last Updated:
- November 19, 2026 at 7:17PM
- Listing Office:
- Daniel Ravenel SIR : 912-234-3323
- MLS ID:
- SA367676

- General: DeckPlay Structure
- Style: Traditional
- Other Structures: Front PorchDeck
- Pool: Community
- Parking: AttachedGarageGarage Door OpenerKitchen LevelOff StreetRear/Side/Off Street
- Roofing: Asphalt
- Windows: Double Pane Windows
- General: BrickVinyl SidingBrick/MortarRaised
- HOA Amenities: Monthly
- Originating MLS: SAV
- County: Chatham
- Zoning: R1LOT 94 RICE MILL PLANTATION PH 6E SMB 24S 37 .66 AC1-1003D-05-004
- View: PanoramicTrees/Woods
- Fencing: WoodYard Fenced
- Utilities: Cable AvailableUnderground Utilities
- Water: Public
- Sewer: Public Sewer
- Source: SAV
- Ownership: Homeowner/Owner
This listing courtesy of Daniel Ravenel SIR
Monthly Payment
- Principal & Interest $
- Property Taxes $
- Home Insurance $
- VA Funding Fee $