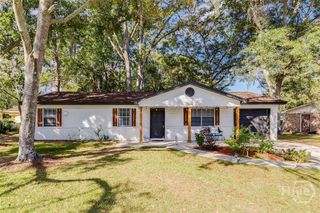
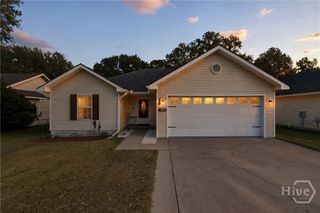
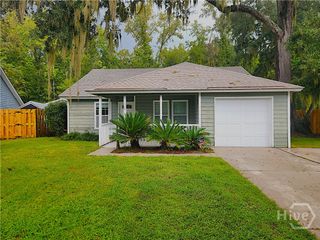
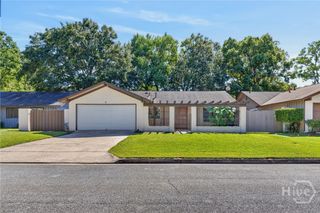
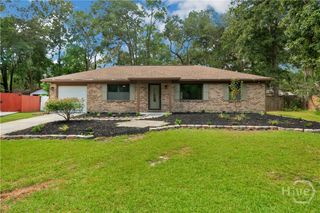
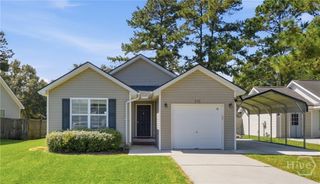
18 E White Hawthorne Drive, Savannah, GA 31419
- 3 beds |
- 2 baths |
- 1,088 sqft
 Single-Family Home
 Built in 1986
 8,712sqft lot
 1 car garage
 $253/sqft
 Listed 4 months ago
Property Description
MOVE-IN READY UNDER $280K + NEWER ROOF + NEW WINDOWS + GARAGE + COMMUNITY POOL-MOVE-IN READY UNDER $280K! This updated 3-bedroom, 2-bath home in Savannah’s popular Georgetown community offers the combination today’s buyers are looking for—affordability, thoughtful updates, and fewer projects after closing. Major improvements include a newer architectural-shingle roof, new windows, fresh interior paint, new carpet, updated bathrooms, and updated lighting and ceiling fans. The comfortable floor plan features a welcoming living area with laminate flooring, an eat-in kitchen, and a split-bedroom layout offering added privacy. The primary suite includes its own private bath, while two additional bedrooms provide flexibility for guests, a home office, or everyday living. An attached one-car garage adds valuable parking and storage, while the covered front porch provides a welcoming place to relax. Enjoy the added benefit of Georgetown’s community amenities, including a swimming pool, tennis courts, clubhouse, and playground. Conveniently located near shopping, dining, schools, Hunter Army Airfield, I-95, and everything Savannah has to offer. With many of the big-ticket improvements already completed, this home is ready for its next owner to move in and enjoy. Priced at $279,900—schedule your showing today!
- Listing Status:
- Active
- Date Added:
- July 1, 2026
- Data Last Updated:
- November 19, 2026 at 8:18PM
- Listing Office:
- Next Move Real Estate LLC : 912-295-5807
- MLS ID:
- SA359250

- Style: Ranch
- Pool: Community
- Parking: Garage Door Opener
- General: Wood Siding
- Road/Access: Public Road
- HOA Amenities: 40.0Monthly
- Originating MLS: SAV
- County: Chatham
- Zoning: PUDCLT 424 KINGS GRANT SUB PH 511004E09064
- Restrictions: Restrictive Covenant
- Water: Public
- Sewer: Public Sewer
- Source: SAV
- Ownership: Homeowner/Owner
This listing courtesy of Next Move Real Estate LLC
Monthly Payment
- Principal & Interest $
- Property Taxes $
- Home Insurance $
- VA Funding Fee $