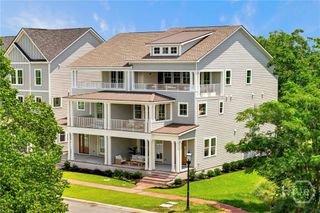
19 E 39th Street, Savannah, GA 31401
- 4 beds |
- 3 baths |
- 2,537 sqft
 Single-Family Home
  Built in 1920
  3,920sqft lot
 —— car garage
  $353/sqft
  Listed 1 month ago
Property Description
Welcome to this beautifully maintained 1920s home in Savannah’s sought-after Starland/Streetcar District, offering more than 2,500 square feet of living space with 4 bedrooms and 2.5 baths. Timeless architectural character is found throughout both levels, including high ceilings, original hardwood floors, transoms above interior doors, and an inviting rocking-chair front porch. The updated kitchen features a center island and solid-surface countertops and opens to a comfortable den with built-in bookshelves and direct access to the backyard. The spacious primary bedroom includes an en-suite bath. A versatile trunk room/4th bedroom with built-in cabinetry and exterior access to a private balcony provides additional storage and functionality. Updated plumbing and electrical systems add modern convenience while preserving the home's historic charm. Situated on a generous 45-foot-wide lot, the property also features a beautifully manicured courtyard and the rare convenience of a side driveway providing off-street parking. A wonderful opportunity to enjoy the character, space, and lifestyle of one of Savannah’s most desirable and vibrant neighborhoods.
- Listing Status:
- Active
- Date Added:
- August 28, 2026
- Data Last Updated:
- October 6, 2026 at 6:15AM
- Listing Office:
- Savannah Realty : 912-236-9000
- MLS ID:
- SA363384

- General: BalconyCourtyardShed(s)
- Style: Traditional
- Other Structures: Shed(s)BalconyFront Porch
- Parking: Off Street
- Roofing: Composition
- General: FrameWood SidingCrawlspacePillar/Post/PierRaised
- Road/Access: Public Road
- Originating MLS: SAV
- County: Chatham
- Zoning: R4LOT 9 EAST 15 FT LOT 8 BLK 2 WADLEY WARD2006539005
- View: Panoramic
- Fencing: WoodPrivacyYard Fenced
- Utilities: Cable Available
- Water: Public
- Sewer: Public Sewer
- Source: SAV
- Ownership: Homeowner/Owner
This listing courtesy of Savannah Realty
Monthly Payment
- Principal & Interest $
- Property Taxes $
- Home Insurance $
- VA Funding Fee $