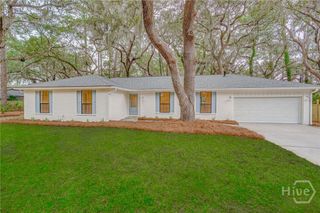
3106 Furber Avenue, Savannah, GA 31404
- 3 beds |
- 3 baths |
- 2,332 sqft
 Single-Family Home
 Built in 2006
 9,148sqft lot
 2 car garage
 $311/sqft
 Listed 20 days ago
Property Description
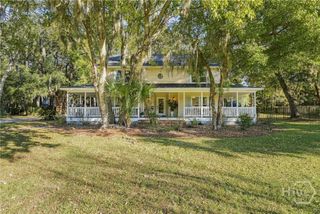
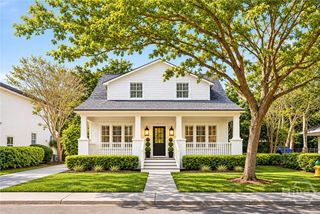
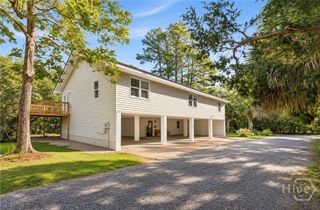
Exceptional architecture meets gracious Lowcountry living in this distinctive Thunderbolt home. Built with an emphasis on quality, proportion & craftsmanship, this beautifully maintained 3-bedroom, 2.5-bath residence makes an immediate impression. A soaring 20-foot ceiling defines the expansive main living area, where a dramatic spiral staircase rises as a sculptural centerpiece. Clerestory windows draw the eye upward, while six sets of French doors throughout the home invite abundant natural light & create an extraordinary sense of openness & connection to the outdoors. Substantial doors, wide architectural trim, a handsome fireplace and expansive walls ideally suited to displaying large-scale art complete a setting that is sophisticated, inviting & uplifting. Outdoor living is equally appealing, with a broad, welcoming front porch, spacious upper-level balconies overlooking the front & rear grounds, & a generously proportioned screened back porch. Tailored landscaping provides a lush backdrop for relaxing & entertaining. The spiral staircase ascends to a third-floor billiard room, a distinctive recreational retreat with potential for conversion to a fourth bedroom or creative space, with bathroom addition. Polished bluestone countertops lend natural elegance to the kitchen, complemented by a genuine end-grain butcher block work surface. The spacious ground-floor primary suite features a generous walk-in closet & a finely appointed bathroom with slate-stone flooring, a quarry-tile walk-in shower & a whirlpool tub inviting candlelit relaxation. A six-zone audio system brings music throughout the main living areas, garage & porch. Recently painted inside & out, with a roof just two years old, the home reflects thoughtful care & attention. A breezeway connects the residence to a spacious two-car garage with ample room for storage & hobbies. Architecturally impressive & warmly inviting, this singular home is designed not merely to accommodate life, but to elevate it.
- Listing Status:
- Active
- Date Added:
- October 30, 2026
- Data Last Updated:
- November 19, 2026 at 8:18PM
- Listing Office:
- Corcoran Austin Hill Realty : 912-354-2100
- MLS ID:
- SA367300

- General: BalconyCourtyardFire Pit
- Style: Traditional
- Other Structures: TerracePorchBalconyFront PorchScreened
- Parking: AttachedGarage Door Opener
- Roofing: Asphalt
- General: RaisedSlab
- Originating MLS: SAV
- County: Chatham
- Zoning: Lot 1 Resub of a Sub of the Eastern Portion of Lot 6.21Ac smb 32S413-0002-03-013
- Fencing: WoodPrivacyYard Fenced
- Utilities: Cable Available
- Water: Public
- Sewer: Public Sewer
- Source: SAV
- Ownership: Homeowner/Owner
This listing courtesy of Corcoran Austin Hill Realty
Monthly Payment
- Principal & Interest $
- Property Taxes $
- Home Insurance $
- VA Funding Fee $

 New - 1 day ago