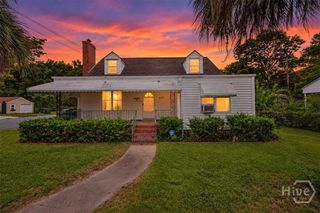
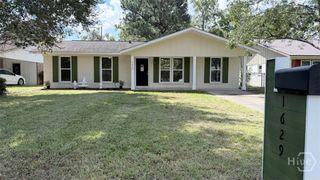
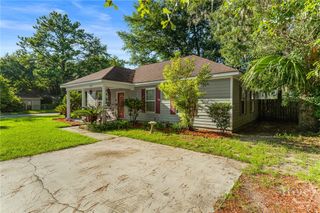
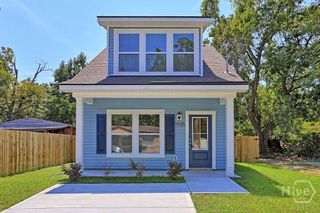
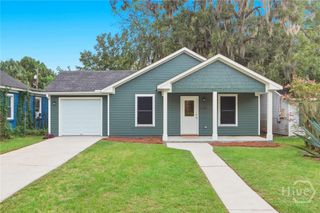
211 Millen Street, Savannah, GA 31415
- 4 beds |
- 2 baths |
- 1,404 sqft
 Single-Family Home
  Built in 1900
  5,998sqft lot
 —— car garage
  $178/sqft
  Listed 10 days ago
Property Description
Welcome to 211 Millen Street, where inviting spaces, thoughtful updates, and room to spread out come together to create a home that feels easy to picture yourself in. From the moment you arrive, the covered front porch and mature shade trees set a warm, welcoming tone. Step inside to a spacious living area with tall ceilings and plenty of natural light, creating a comfortable space for quiet evenings at home, movie nights, or gathering with friends and family. The kitchen and dining area continue that bright, fresh feel with crisp white cabinetry, stainless steel appliances, modern finishes, and a layout that makes everyday living feel effortless. Whether you are preparing breakfast before a busy day or hosting dinner with friends, this space is designed to feel connected and comfortable. The 4 bedrooms offer flexibility for whatever life calls for, whether that means restful retreats, a guest room, home office, or hobby space. Out back, the property really opens up. Situated on a DOUBLE LOT, the spacious yard is fully fenced, giving you plenty of room for pets, gardening, entertaining, outdoor games, or simply relaxing beneath the mature trees. The deck offers an ideal spot for grilling, morning coffee, or unwinding at the end of the day, while additional storage helps keep everything organized. From the front porch to the expansive fenced backyard, 211 Millen Street offers the kind of space that feels ready to be lived in, enjoyed, and made your own.
- Listing Status:
- Active
- Date Added:
- September 25, 2026
- Data Last Updated:
- October 5, 2026 at 9:15PM
- Listing Office:
- Next Move Real Estate LLC : 912-295-5807
- MLS ID:
- SA365352

- General: DeckShed(s)
- Style: Bungalow
- Other Structures: Shed(s)PorchFront PorchDeckPatioCovered
- Roofing: Metal
- General: Vinyl SidingCrawlspace
- Originating MLS: SAV
- County: Chatham
- Zoning: R4LOTS 111 AND 112 CLAY WARD ROYAL VALE TERRACE SUB2002705006
- Fencing: PrivacyYard Fenced
- Utilities: Underground Utilities
- Water: Public
- Sewer: Public Sewer
- Source: SAV
- Ownership: Investor
This listing courtesy of Next Move Real Estate LLC
Monthly Payment
- Principal & Interest $
- Property Taxes $
- Home Insurance $
- VA Funding Fee $

 New - 3 days ago