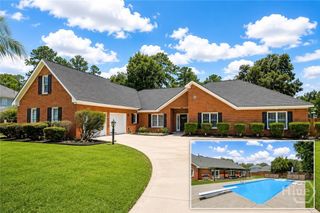
223 Mariners Way, Savannah, GA 31419
- 5 beds |
- 3 baths |
- 2,822 sqft
 Single-Family Home
  Built in 1999
  6,970sqft lot
 2 car garage
  $195/sqft
  Listed 1 month ago
Property Description
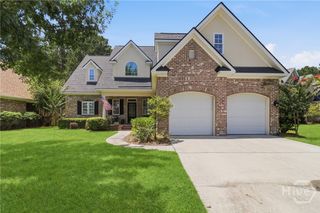
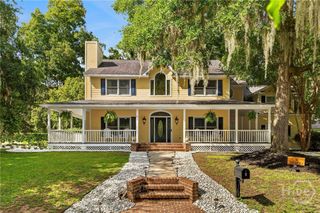
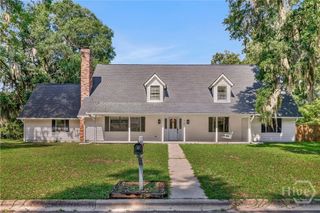
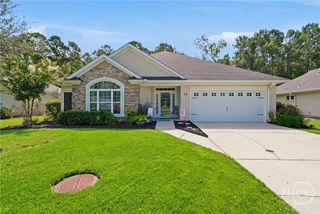
Waterfront Under 600k! This Completely Renovated Five Bedroom Three Bath Home Is A Short Four Lot Walk To Access The Community Recreation Area. This Short Walk Leads You To A Peninsula Of Greenspace With Community Dock, Boat Ramp, And Boat Storage. There Are Plenty Of Places To Explore And Hang Out. The Home Updates Include New Hardwood Floors Throughout The Ground Floor And Bonus Room. There Is An All New Kitchen With New Painted Wood Cabinets, Marble Counter Tops, And Stainless Steel Ge Appliances. The Master Bathroom Is Completely New With Walk-In Shower And Separate Soaking Tub. There Is Also His And Her Vanities. The Split Floor Plan Also Features Two More Bedrooms On The Ground Floor With A Full Guest Bath. Upstairs Is A Second En Suite Bedroom With A Marsh View. The Fifth Bedroom Is Used As Bonus Mancave Featuring A Wet Bar, Heart Pine Floors And Custom Wood Walls And Ceiling. The Exterior Has An Oversized TREX Deck With Seating For All Your Friends And Family. Both HVAC Systems Are Brand New. The Exterior And Interior Are Freshly Painted. Get Your Favorite Realtor To Show You This Home And Write A Contract.
- Listing Status:
- Active
- Date Added:
- July 16, 2026
- Data Last Updated:
- August 21, 2026 at 12:18PM
- Listing Office:
- Keller Williams Coastal Area P : 912-356-5001
- MLS ID:
- SA360566

- General: Deck
- Style: BungalowTraditional
- Other Structures: PorchFront PorchDeck
- Pool: Community
- Parking: AttachedGarage Door OpenerRV Access/Parking
- Roofing: AsphaltRidge Vents
- Windows: Double Pane Windows
- General: StuccoRaisedSlab
- HOA Amenities: Road Maintenance145.0Monthly
- Originating MLS: SAV
- County: Chatham
- Zoning: PUDCLOT 49 FOREST COVE SUB PHASE 3C SMB 13S 4210994C01015
- View: MarshPanoramicCreek/StreamWater
- Restrictions: Restrictive Covenant
- Utilities: Cable AvailableUnderground Utilities
- Water: Public
- Sewer: Public Sewer
- Source: SAV
- Ownership: Homeowner/Owner
This listing courtesy of Keller Williams Coastal Area P
Monthly Payment
- Principal & Interest $
- Property Taxes $
- Home Insurance $
- VA Funding Fee $

 New - 2 days ago