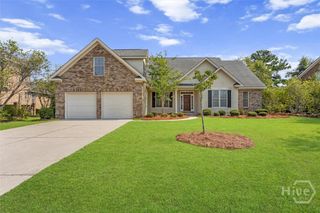
69 Misty Marsh Drive, Savannah, GA 31419
- 4 beds |
- 4 baths |
- 3,137 sqft
 Single-Family Home
  Built in 2007
  0.26acre lot
 2 car garage
  $183/sqft
  Listed 7 days ago
Property Description
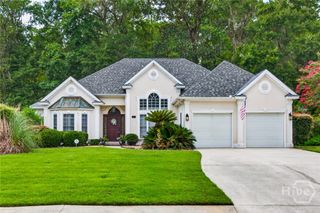
Welcome home to this beautifully updated 4-bedroom, 3.5-bath brick home located in a desirable gated community packed with amenities. Thoughtfully updated throughout, this home offers the perfect combination of timeless curb appeal, modern finishes, and comfortable everyday living. Inside, you’ll find a spacious, move-in-ready interior with plenty of room for family, guests, entertaining, or a home office. The versatile floor plan features four generously sized bedrooms, three full bathrooms, and a convenient half bath. Step outside to your fully fenced backyard, offering privacy and plenty of space to relax, play, or entertain. The covered patio provides an ideal spot for morning coffee, weekend cookouts, or unwinding at the end of the day. Beyond the home, enjoy the lifestyle that comes with living in a gated, amenity-filled community, including a resort-style swimming pool, tennis courts, fitness center, and more. With its classic brick exterior, extensive updates, private backyard, and impressive neighborhood amenities, this home checks all the boxes. Move-in ready and waiting for its next owner—schedule your private showing today!
- Listing Status:
- Active
- Date Added:
- August 16, 2026
- Data Last Updated:
- August 21, 2026 at 12:18PM
- Listing Office:
- Robin Lance Realty : 912-756-2448
- MLS ID:
- SA362614

- Style: Traditional
- Other Structures: PorchFront PorchPatio
- Pool: Community
- Parking: Attached
- Roofing: Asphalt
- General: Brick
- Road/Access: Public Road
- HOA Amenities: 225.0Monthly
- Originating MLS: SAV
- County: Chatham
- Zoning: PUDC386T 8961-1008G-01-172
- View: Panoramic
- Fencing: DecorativeMetal
- Restrictions: Restrictive Covenant
- Utilities: Underground Utilities
- Water: Public
- Sewer: Public Sewer
- Source: SAV
- Ownership: Homeowner/Owner
This listing courtesy of Robin Lance Realty
Monthly Payment
- Principal & Interest $
- Property Taxes $
- Home Insurance $
- VA Funding Fee $

 New - 8 hours ago