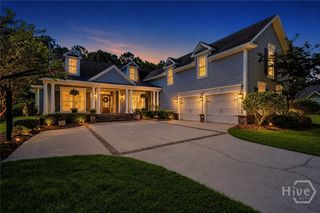
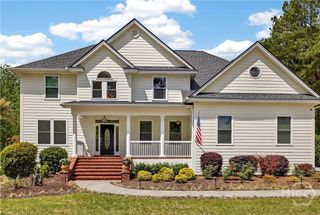
24 Oakcrest Drive E, Savannah, GA 31405
- 4 beds |
- 5 baths |
- 4,446 sqft
 Single-Family Home
  Built in 2006
  0.56acre lot
 3 car garage
  $200/sqft
  Listed 1 month ago
Property Description
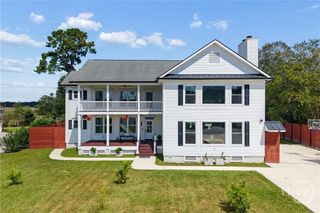
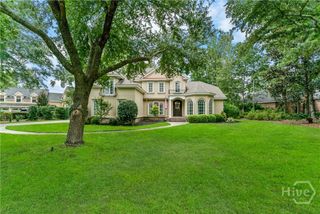
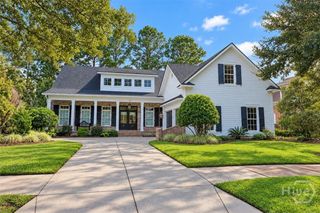
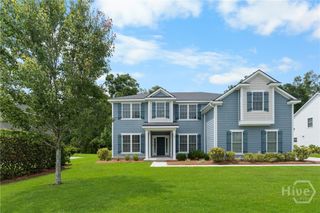
Welcome to this impressive 4,446 sqft home in Savannah’s sought-after Southbridge community, where timeless elegance meets a fresh, custom renovation. No corners were cut on this one, with high-end finishes throughout and thoughtful updates designed to elevate both the look and functionality of the home.? At the heart of the home is the newly renovated chef’s kitchen, showcasing gorgeous quartz countertops, freshly painted custom cabinetry, a new backsplash, updated lighting and a smart range hood that turns on when it needs to! Also featuring soft-close drawers, pull-out shelving, motion-activated pantry lighting and a spacious breakfast area. The adjoining laundry room has also been refreshed with custom finishes designed to beautifully complement the kitchen. Elegant formal living and dining spaces provide the perfect setting for entertaining, while the inviting family room offers a comfortable place to unwind. New and updated finishes throughout the home create a polished, cohesive feel while preserving its warmth and character. The spacious primary suite, located on the main floor, features a tray ceiling, two large closets, updated flooring and a beautifully renovated en suite bath. Upstairs, 3 generously sized bedrooms each feature an en suite bath, offering exceptional privacy and flexibility for family or guests. Additionally, a large flex space provides even more versatility as a fifth bedroom, home office, media room or additional living space.? Outside, enjoy the screened porch and fenced backyard, along with the convenience of a three-car garage and abundant storage. Located in the established Southbridge community, residents have convenient access to the neighborhood golf course, with additional club and recreational amenities. With more than 4,400 square feet, extensive custom updates and high-end finishes throughout, this offers the space of a traditional luxury home with the fresh, sophisticated feel of a thoughtfully renovated one.
- Listing Status:
- Active
- Date Added:
- September 5, 2026
- Data Last Updated:
- October 6, 2026 at 2:16AM
- Listing Office:
- Seaport Real Estate Group : 912-210-4767
- MLS ID:
- SA364052

- Style: ContemporaryTraditional
- Other Structures: PorchFront PorchScreened
- Parking: AttachedGarageGarage Door OpenerRear/Side/Off Street
- Roofing: CompositionRidge Vents
- Windows: Double Pane Windows
- General: ConcreteRaisedSlab
- HOA Amenities: 606.0Annually
- Originating MLS: SAV
- County: Chatham
- Zoning: PUDCLOT 1149 SOUTHBRIDGE AT BERWICK PLANTATION PH II-A SMB 31S 83A-I .564 AC1-1008F-01-117
- View: PanoramicTrees/Woods
- Fencing: DecorativeMetalYard Fenced
- Restrictions: Restrictive Covenant
- Utilities: Cable AvailableUnderground Utilities
- Water: Public
- Sewer: Public Sewer
- Source: SAV
- Ownership: Homeowner/Owner
This listing courtesy of Seaport Real Estate Group
Monthly Payment
- Principal & Interest $
- Property Taxes $
- Home Insurance $
- VA Funding Fee $