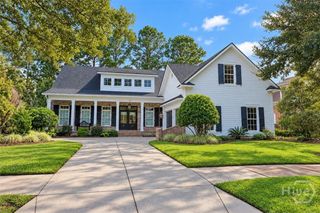
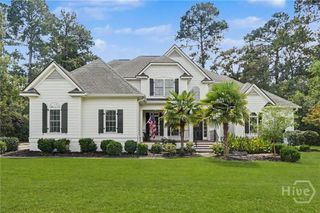
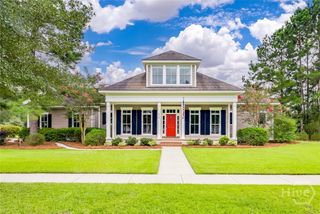
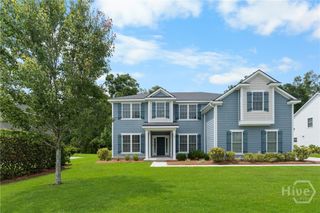
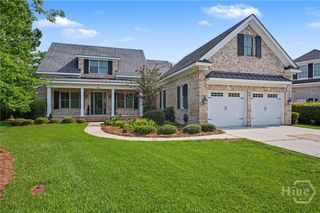
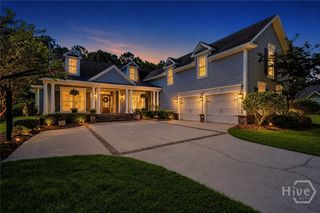
37 Grand Lake Circle, Savannah, GA 31405
- 4 beds |
- 5 baths |
- 4,164 sqft
 Single-Family Home
  Built in 2005
  0.45acre lot
 3 car garage
  $210/sqft
  Listed 14 days ago
Property Description
Stunning 4-bedroom waterfront home offering unbelievable views of Grand Lake! Meticulously maintained from top to bottom, this beautiful home features refinished rich mahogany floors, abundant natural light through picture windows, vaulted ceilings, heavy molding, and so much more. The main level offers a large private study, formal dining room, and a wonderful kitchen with abundant cabinetry, tons of workspace, contrasting cabinets, granite countertops, stainless steel appliances, and more. Just off the kitchen is a cozy keeping room and den featuring an exposed wood-beam ceiling, built-in bookshelves, and a fireplace—creating the perfect space to relax and enjoy the beautiful surroundings. The spacious owner's suite is also located on the main floor and offers breathtaking water views, a comfortable sitting area, a separate tub and large shower, double vanities, and a spacious closet you have to see. Upstairs, you'll find 3 additional bedrooms and a bonus room that provides plenty of space for family and guests. Step outside to the spacious covered back porch, where you'll enjoy spectacular water views and a separate fireplace, which makes for an ideal setting for relaxing or entertaining. A large 3-car garage and abundant, mature landscaping complete this exceptional property. This is truly a special waterfront home that must be seen to fully appreciate everything it has to offer!
- Listing Status:
- Active
- Date Added:
- September 21, 2026
- Data Last Updated:
- October 6, 2026 at 2:16AM
- Listing Office:
- Southbridge Greater Sav Realty : 912-651-5400
- MLS ID:
- SA364041

- Style: Traditional
- Other Structures: PorchPatioCovered
- Parking: AttachedGarageGarage Door OpenerRear/Side/Off Street
- Roofing: AsphaltCompositionRidge Vents
- Windows: Double Pane Windows
- General: StuccoRaisedSlab
- HOA Amenities: 550.0Annually
- Originating MLS: SAV
- County: Chatham
- Zoning: PUDCLOT 678 SOUTHBRIDGE PHASE 16C SMB 24S 18B .451 AC1-1009C-04-025
- View: LagoonLakePanoramic
- Restrictions: Restrictive Covenant
- Utilities: Cable AvailableUnderground Utilities
- Water: Public
- Sewer: Public Sewer
- Source: SAV
- Ownership: Homeowner/Owner
This listing courtesy of Southbridge Greater Sav Realty
Monthly Payment
- Principal & Interest $
- Property Taxes $
- Home Insurance $
- VA Funding Fee $