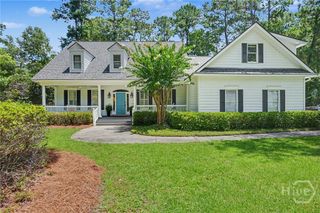
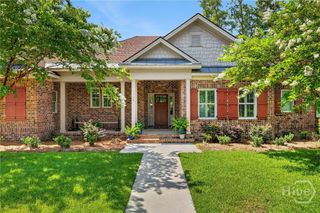
2411 Salcedo Avenue, Savannah, GA 31406
- 4 beds |
- 4 baths |
- 3,420 sqft
 Single-Family Home
  Built in 2001
  0.4acre lot
 2 car garage
  $234/sqft
  Listed 28 days ago
Property Description
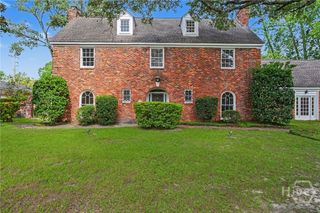
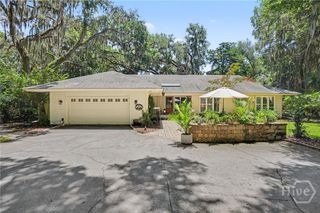
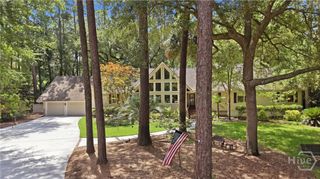
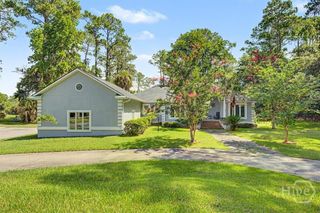
Welcome to 2411 Salcedo Avenue, an impressive Lowcountry retreat offering over 3,400 square feet of versatile living space on a beautifully landscaped 0.4-acre lot. From the moment you arrive, the grand semi-circular driveway, mature palm trees, and sweeping double staircase welcome you home in true Savannah style. A roof that's just five years old provides added peace of mind. The main living level features an open kitchen, family room, dining room, and a private primary suite with a full bath, along with a convenient powder room for guests. Upstairs, you'll find two additional bedrooms, a full bathroom, and a spacious secondary living area that's ideal for a media room, playroom, or home office. The top floor offers an oversized bonus room with endless possibilities, while the ground level includes a large flex space, an additional bedroom, full bathroom, expansive laundry room, and access to the attached two-car garage. Whether you're looking for a home designed for multigenerational living, multiple living areas, space to work from home, room for guests, or simply a floor plan that can adapt as your needs change, this home offers exceptional versatility. With four stories of thoughtfully designed living space, everyone can enjoy their own space while still feeling connected. Step outside to the spacious second-story back deck, perfect for grilling, entertaining, or simply unwinding at the end of the day. Conveniently located near shopping, restaurants, hospitals, Hunter Army Airfield, Georgia Southern University, Truman Parkway, and Historic Downtown Savannah, this exceptional home offers the perfect combination of space, flexibility, and convenience.
- Listing Status:
- Active
- Date Added:
- July 24, 2026
- Data Last Updated:
- August 21, 2026 at 12:18PM
- Listing Office:
- Savannah Realty : 912-236-9000
- MLS ID:
- SA361131

- General: BalconyDeckShed(s)
- Style: Traditional
- Other Structures: Shed(s)BalconyFront PorchDeck
- Parking: Garage Door Opener
- Roofing: Asphalt
- Windows: Double Pane WindowsSkylight(s)
- General: BlockFrameStuccoRaised
- Originating MLS: SAV
- County: Chatham
- Zoning: R1LOT 53-A RECOMBINATION OF LOTS 53 & 76 HARROCK HALL PLACE SMB 21S 111030103013
- Fencing: WoodYard Fenced
- Utilities: Cable AvailableUnderground Utilities
- Water: PrivateWell
- Sewer: Public Sewer
- Source: SAV
- Ownership: Homeowner/Owner
This listing courtesy of Savannah Realty
Monthly Payment
- Principal & Interest $
- Property Taxes $
- Home Insurance $
- VA Funding Fee $