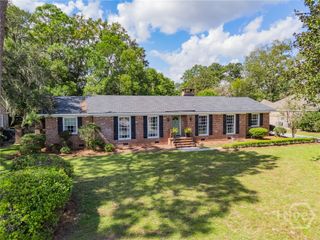
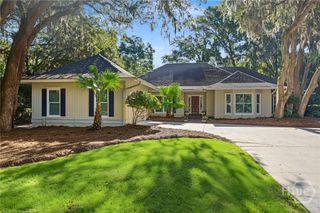
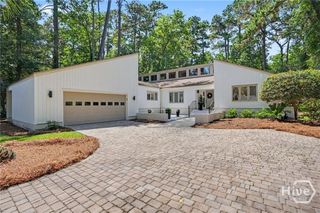
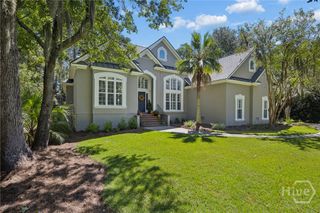
139 Carolines Retreat, Savannah, GA 31406
- 4 beds |
- 3 baths |
- 2,936 sqft
 Single-Family Home
  Built in 2016
  0.32acre lot
 3 car garage
  $306/sqft
  Listed 2 months ago
Property Description
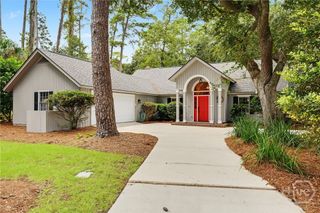
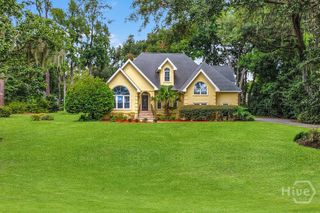
Nestled beneath majestic Live Oaks in the sought-after gated community of Herb River Bend, this beautifully designed 4-bedroom, 3-bath ranch offers the perfect blend of luxury, comfort, and convenience. Residents enjoy sidewalks, charming streetlights, a zero-entry community pool, playground, clubhouse, and a private pedestrian gate providing easy access to Hancock Day School. Inside, the thoughtfully designed open floor plan is ideal for both everyday living and entertaining. The gourmet kitchen is truly the heart of the home, featuring abundant cabinetry, expansive counter space, two sinks, and exceptional storage to accommodate every cook's needs. The spacious living areas are enhanced by elegant coffered ceilings, creating a warm yet sophisticated atmosphere. The generous primary suite offers a private retreat with an oversized walk-in closet and a spacious bath designed for comfort. Three additional bedrooms provide flexibility for family, guests, or a home office. Additional highlights include a three-car garage, whole-house generator, and a fenced backyard perfect for outdoor living, pets, or play. Ideally located just minutes from Sandfly's restaurants and shopping, all three Savannah hospitals, and the Truman Parkway, this exceptional home combines an unbeatable location with one of Savannah's most desirable neighborhood lifestyles.
- Listing Status:
- Active
- Date Added:
- July 10, 2026
- Data Last Updated:
- October 6, 2026 at 7:15AM
- Listing Office:
- Realty One Group Inclusion : 912-298-7200
- MLS ID:
- SA359705

- Style: Ranch
- Other Structures: PorchFront PorchPatio
- Pool: Community
- Parking: AttachedGarage Door Opener
- Roofing: Asphalt
- General: Brick
- HOA Amenities: 2100.0Annually
- Originating MLS: SAV
- County: Chatham
- Zoning: R1LOT 71 HERB RIVER BEND SUB PHASE 3A PLAT BOOK 50 PG 90 .32 AC1036404020
- View: Panoramic
- Fencing: DecorativeMetalYard Fenced
- Restrictions: Restrictive Covenant
- Utilities: Underground Utilities
- Water: Public
- Sewer: Public Sewer
- Source: SAV
- Ownership: Homeowner/Owner
This listing courtesy of Realty One Group Inclusion
Monthly Payment
- Principal & Interest $
- Property Taxes $
- Home Insurance $
- VA Funding Fee $