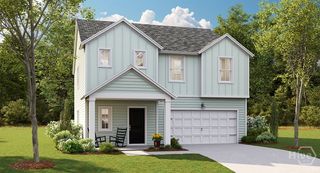
274 Kingswood, Savannah, GA 31302
- 5 beds |
- 3 baths |
- 2,614 sqft
 Single-Family Home
  Built in 2026
  5,227sqft lot
 2 car garage
  $149/sqft
  Listed 4 days ago
Property Description
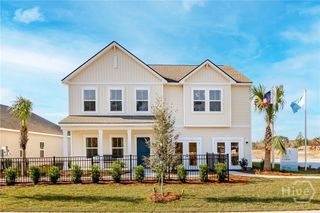
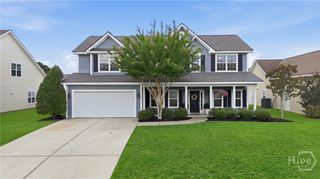
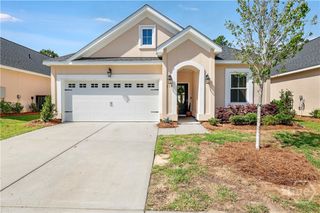
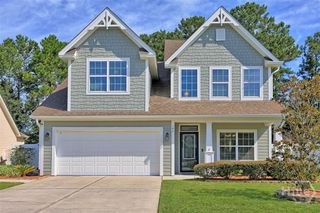
Wake up to peaceful lagoon views in this thoughtfully designed waterfront Tigris. Offering the convenience of a first-floor primary suite without sacrificing space, this home features five bedrooms, three full baths, and a versatile upstairs loft that easily adapts to your lifestyle. The open-concept living area is designed for everyday living and entertaining, with designer-selected finishes including 42" white cabinetry, quartz countertops, a white subway tile backsplash, globe pendant island lighting, and luxury vinyl plank flooring. The kitchen is complete with a GE Profile-style electric range and French-door counter-depth refrigerator, while a first-floor secondary bedroom and full bath provide added flexibility for guests, a home office, or multi-generational living. The primary suite continues the elevated design with a spacious tiled shower surround, framed mirrors, and designer wall sconces. Throughout the home, you'll find thoughtful details that set K. Hovnanian Homes apart, along with a Home Technology Suite, Wi-Fi garage door opener, window blinds throughout, and full homesite sod with irrigation! Located in the desirable New Hampstead area with convenient access to Savannah, Pooler, shopping, dining, and everyday conveniences. Schedule your visit to experience the craftsmanship, finishes, and waterfront setting for yourself. *Photos may depict a similar home. Actual finishes, features, colors, and selections may vary.
- Listing Status:
- Active
- Date Added:
- August 18, 2026
- Data Last Updated:
- August 21, 2026 at 7:15AM
- Listing Office:
- K. Hovnanian Homes of GA LLC : 843-303-9302
- MLS ID:
- SA362828

- Parking: Attached
- General: Vinyl Siding
- HOA Amenities: 100.0Monthly
- Originating MLS: SAV
- County: Chatham
- Zoning: LOT174Aspire at New Hampstead Phase 121047D02011
- View: Panoramic
- Restrictions: Restrictive Covenant
- Utilities: Underground Utilities
- Water: Public
- Sewer: Public Sewer
- Source: SAV
- Ownership: Builder
This listing courtesy of K. Hovnanian Homes of GA LLC
Monthly Payment
- Principal & Interest $
- Property Taxes $
- Home Insurance $
- VA Funding Fee $

 New - 3 days ago