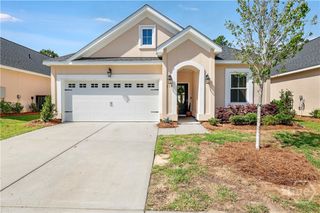
275 Kingswood Circle, Savannah, GA 31302
- 5 beds |
- 3 baths |
- 2,496 sqft
 Single-Family Home
  Built in 2026
  5,227sqft lot
 2 car garage
  $158/sqft
  Listed 4 days ago
Property Description
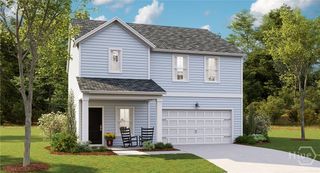
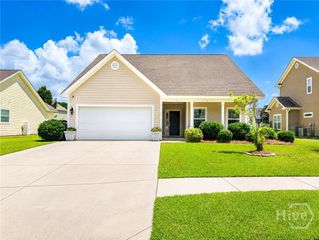
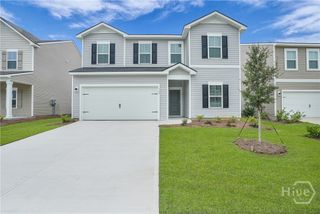
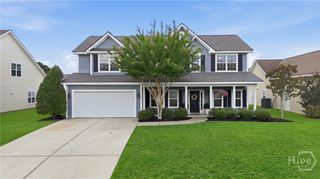
Enjoy the comfort and convenience of the Water Lily by K. Hovnanian Homes in Aspire at New Hampstead. This spacious two-story home offers 5 bedrooms, 3 baths, including a first-floor suite with walk-in shower, a dedicated home office, and an upstairs loft for added flexibility. The open-concept kitchen features a large quartz island, designer cabinetry, pendant lighting, and an upgraded GE Profile appliance package with a slide-in electric range and French-door counter-depth refrigerator. The kitchen flows seamlessly into the dining area and great room, creating an inviting space for everyday living and entertaining. Upstairs, the private primary suite offers a spacious retreat with a well-appointed bath and generous walk-in closet, while three additional bedrooms and the loft provide plenty of space for guests, hobbies, or a second living area. Thoughtfully equipped with modern conveniences, this home includes a GE washer and dryer, 2” window blinds throughout, full-yard sod and irrigation, and a standard Home Technology Package to keep your home connected from day one. Backed by K. Hovnanian Homes’ 1-year builder, 2-year systems, and 8-year structural warranty, you’ll have added peace of mind long after move-in. Located in the desirable New Hampstead area with convenient access to Pooler, Savannah, shopping, dining, and everyday conveniences. *Photos are of a decorated model or similar home and may not depict the actual home or selected finishes.*
- Listing Status:
- Active
- Date Added:
- August 17, 2026
- Data Last Updated:
- August 21, 2026 at 12:18PM
- Listing Office:
- K. Hovnanian Homes of GA LLC : 843-303-9302
- MLS ID:
- SA362797

- Pool: Community
- Parking: Attached
- General: Vinyl Siding
- HOA Amenities: 100.0Monthly
- Originating MLS: SAV
- County: Chatham
- Zoning: LOT 209Aspire at New Hampstead21047D03018
- View: Panoramic
- Restrictions: Restrictive Covenant
- Utilities: Underground Utilities
- Water: Public
- Sewer: Public Sewer
- Source: SAV
- Ownership: Builder
This listing courtesy of K. Hovnanian Homes of GA LLC
Monthly Payment
- Principal & Interest $
- Property Taxes $
- Home Insurance $
- VA Funding Fee $

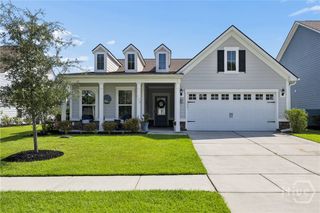
 New - 2 days ago