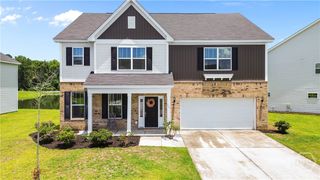
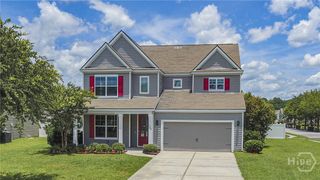
297 Cromer Street, Savannah, GA 31407
- 5 beds |
- 4 baths |
- 3,214 sqft
 Single-Family Home
  Built in 2026
  0.31acre lot
 2 car garage
  $151/sqft
  Listed 1 month ago
Property Description
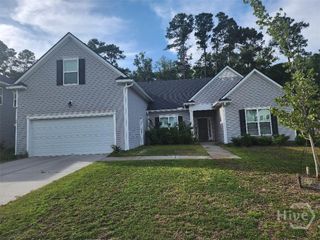
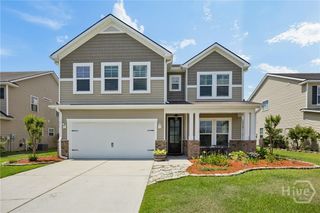
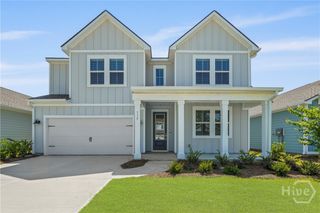
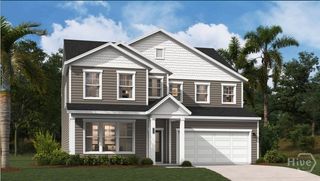
The Wilmington plan by Smith Family Homes is under construction in Savannah Highlands, with an estimated completion date of September 2026. This spacious 3,214-square-foot home features an open-concept kitchen, dining, and living area designed for both everyday living and entertaining. The kitchen includes a large island, walk-in pantry, and stainless-steel appliances, including a dishwasher, microwave, and oven. The primary suite is conveniently located on the first floor, along with an office/flex space and a half bathroom. Upstairs, you’ll find four secondary bedrooms, a loft area, and two additional full bathrooms, offering plenty of space for family and guests. Included are a covered back porch, granite/quartz countertops, LVP in the common areas downstairs, and carpet in the bedrooms. Stock photos shown; to be similar but not identical.
- Listing Status:
- Active
- Date Added:
- May 29, 2026
- Data Last Updated:
- July 7, 2026 at 2:15AM
- Listing Office:
- Smith Family Realty, LLC : 912-445-0206
- MLS ID:
- SA357127

- Style: Traditional
- Pool: Community
- Parking: AttachedGarage Door Opener
- Roofing: Composition
- General: Vinyl SidingSlab
- HOA Amenities: 1100.0Annually
- Originating MLS: SAV
- County: Chatham
- Zoning: 21016H12008
- Restrictions: Restrictive Covenant
- Utilities: Cable AvailableUnderground Utilities
- Water: Public
- Sewer: Public Sewer
- Source: SAV
- Ownership: Builder
This listing courtesy of Smith Family Realty, LLC
Monthly Payment
- Principal & Interest $
- Property Taxes $
- Home Insurance $
- VA Funding Fee $