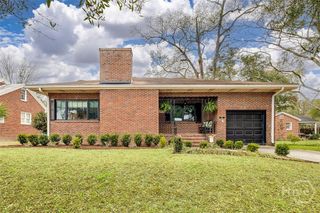
423 E 57th Street, Savannah, GA 31405
- 3 beds |
- 2 baths |
- 1,960 sqft
 Single-Family Home
  Built in 1949
  0.33acre lot
 —— car garage
  $293/sqft
  Listed 1 month ago
Property Description
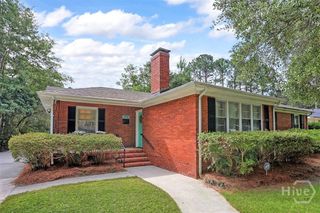
Now available in Ardsley Park! This 3BR/2BA 1.5-story home sits on an incredible 120x120 lot—one of the largest properties in the neighborhood—offering endless possibilities for outdoor living and future expansion.The landscaped backyard is truly a standout feature with a fenced yard, fire pit, covered deck, and room to create your dream outdoor oasis. There is also space to build an ADU or detached garage, with plans available for added value and flexibility.Built in 1949, 423 E. 57th blends Mid-century charm with modern convenience featuring beautiful hardwood floors, a cozy fireplace, stainless steel appliances, and flexible living space. The current primary bedroom is located downstairs, while the upstairs layout could easily function as a private primary suite if preferred. Located just steps from Hull Park with a playground, splash pad, and a baseball field, your new home is walking distance to Habersham Village, Jacob G. Elementary, Charles Ellis, Calvary Day, Blessed Sacrament, and Savannah Arts.Favorites like Coffee Deli, Hirano’s, The 5 Spot, and Daffin Park are minutes away, making life easy. Minutes to Downtown Savannah and conveniently located near Candler and Memorial Hospitals, this home is perfect for work and play.Homes with this much land and location rarely come available in Ardsley—have your realtor schedule your showing before it’s gone!
- Listing Status:
- Active
- Date Added:
- May 15, 2026
- Data Last Updated:
- July 8, 2026 at 1:15AM
- Listing Office:
- Daniel Ravenel SIR : 912-234-3323
- MLS ID:
- SA355915

- General: DeckFire PitShed(s)
- Style: Traditional
- Other Structures: Shed(s)DeckPatioCovered
- Parking: GarageRear/Side/Off Street
- Roofing: Composition
- General: BrickWood SidingCrawlspaceRaised
- Originating MLS: SAV
- County: Chatham
- Zoning: R6LOTS 91011 & 12 BLOCK 14 NUGENT WARD2009614018
- View: Panoramic
- Fencing: WoodPrivacyYard Fenced
- Utilities: Cable AvailableUnderground Utilities
- Water: Public
- Sewer: Public Sewer
- Source: SAV
- Ownership: Homeowner/Owner
This listing courtesy of Daniel Ravenel SIR
Monthly Payment
- Principal & Interest $
- Property Taxes $
- Home Insurance $
- VA Funding Fee $

 New - 1 day ago