47 Myrtlewood Drive, Savannah, GA 31405
- 4 beds |
- 4 baths |
- 3,108 sqft
 Single-Family Home
  Built in 1999
  0.63acre lot
 2 car garage
  $193/sqft
  Listed 27 days ago
Property Description
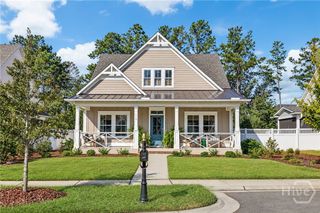
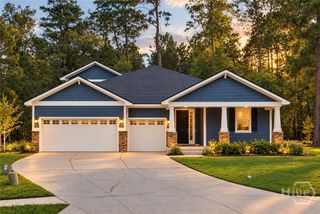
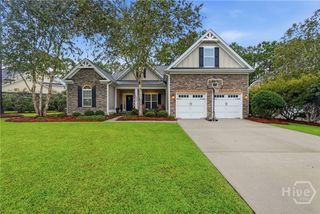
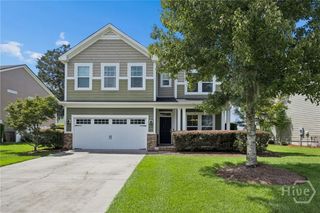
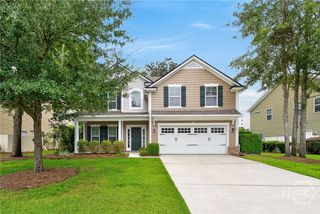
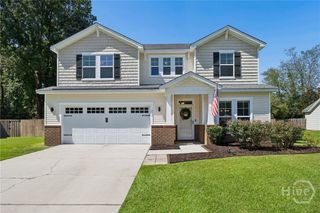
Sellers are relocating and motivated! Beautiful Southern-style home with large columns and a spacious stenciled front porch, this renovated 4-bedroom, 3.5-bath home is truly a must-see! Inside, you'll find luxury vinyl plank flooring throughout both levels, soaring ceilings, and an abundance of crown molding throughout most of the home. The formal living room and spacious dining room flow into an inviting family room featuring a wood-burning fireplace. The large kitchen offers crisp white cabinetry, stainless steel appliances, and plenty of storage. The private owner's suite is thoughtfully tucked away on one side of the home and features a generous soaking tub, double vanities with quartz countertops, and a beautifully tiled shower. Two additional bedrooms are located on the opposite side of the home and share a convenient Jack-and-Jill bath. Upstairs, you'll find an impressive guest suite or 4th bedroom with its own separate den, a cedar closet, and a large full bath with double vanities. A huge, spacious attic provides abundant additional storage. Step outside and discover a private backyard situated on a large lot with a fenced yard, concrete patio, and charming brick pathways leading to a covered outdoor lounging area—perfect for relaxing or entertaining. This beautifully renovated Southern-style home offers space, character, and exceptional indoor and outdoor living!
- Listing Status:
- Active
- Date Added:
- September 8, 2026
- Data Last Updated:
- October 6, 2026 at 2:16AM
- Listing Office:
- Southbridge Greater Sav Realty : 912-651-5400
- MLS ID:
- SA364039

- General: DeckGazebo
- Style: Traditional
- Other Structures: GazeboFront PorchDeckPatioCovered
- Pool: Community
- Parking: AttachedGarage Door Opener
- Roofing: Asphalt
- Windows: Double Pane Windows
- General: ConcreteRaisedSlab
- HOA Amenities: 550.0Annually
- Originating MLS: SAV
- County: Chatham
- Zoning: LOT 510 SOUTHBRIDGE SUB PHASE 4B1-0989E-04-042
- View: Panoramic
- Fencing: PrivacyYard Fenced
- Restrictions: Restrictive Covenant
- Utilities: Cable AvailableUnderground Utilities
- Water: Public
- Sewer: Public Sewer
- Source: SAV
- Ownership: Homeowner/Owner
This listing courtesy of Southbridge Greater Sav Realty
Monthly Payment
- Principal & Interest $
- Property Taxes $
- Home Insurance $
- VA Funding Fee $