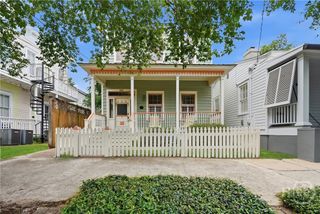
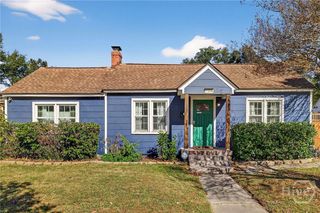
525 Maupas Avenue, Savannah, GA 31401
- 4 beds |
- 2 baths |
- 1,956 sqft
 Single-Family Home
  Built in 1925
  5,519sqft lot
 —— car garage
  $332/sqft
  Listed 12 hours ago
Property Description
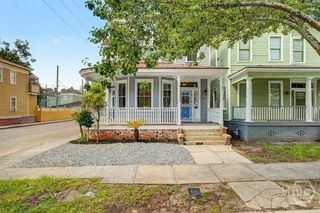
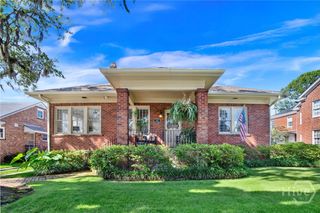
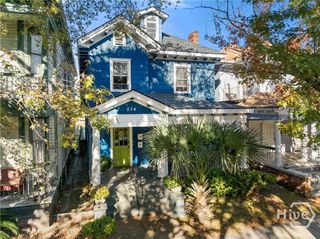
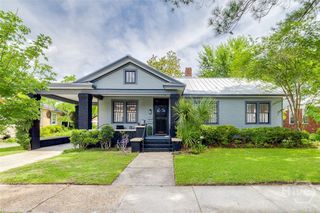
Restored and reimagined by a renowned, world-traveled Savannah designer, this stunning Baldwin Park home perfectly blends original charm with thoughtful, inspired updates. A broad front porch welcomes you to a substantial Bungalow-style door, opening to a spacious foyer with high ceilings and an original Heart Pine staircase that expresses timeless grace. Throughout the main floor, beautiful oak flooring with mahogany inlay compliments the large front parlor and expansive dining room, each featuring original fireplaces with ornate detailing. Off the living area, an enormous sunroom overlooks both front and rear gardens, with windows that invite cool spring breezes indoors. The fully redesigned kitchen is a chef’s dream, showcasing Italian encaustic tile floors, a beadboard ceiling, and floor-to-ceiling built-in cabinetry. Equipped with stainless steel cooktop, wall oven, and dishwasher, the kitchen also features a pantry with a full-size refrigerator and washer/dryer units. A cleverly tucked half bath resides beneath the staircase. Step outside to a lush, landscaped rear garden that evokes the Italian countryside, complete with a leaning olive tree, vibrant plantings, and crushed granite walkways. Upstairs, four bedrooms and a recently renovated bath with a spacious tiled shower provide ample living space. The primary suite opens through French doors onto an enormous screened sleeping porch, offering a serene sanctuary with views of a majestic magnolia tree and the enchanting garden below. This exceptional Baldwin Park property is a rare opportunity to own a home that combines historic elegance, modern amenities, and unparalleled outdoor charm. Don’t let it slip away.
- Listing Status:
- Active
- Date Added:
- July 8, 2026
- Data Last Updated:
- July 8, 2026 at 4:17PM
- Listing Office:
- Seabolt Real Estate : 912-233-6609
- MLS ID:
- SA356611

- General: Courtyard
- Style: BungalowTraditional
- Other Structures: PorchFront PorchScreened
- Parking: Off Street
- Roofing: AsphaltComposition
- General: FrameWood SidingBlockPillar/Post/PierRaised
- Road/Access: Public Road
- Originating MLS: SAV
- County: Chatham
- Zoning: R6LTS 219 220 SOUTHVILLE WD2007516006
- Fencing: WoodPrivacyYard Fenced
- Utilities: Cable Available
- Water: Public
- Sewer: Public Sewer
- Source: SAV
- Ownership: Estate
This listing courtesy of Seabolt Real Estate
Monthly Payment
- Principal & Interest $
- Property Taxes $
- Home Insurance $
- VA Funding Fee $