58 Romney Place, Savannah, GA 31406
- 3 beds |
- 3 baths |
- 2,307 sqft
 Single-Family Home
  Built in 2000
  9,583sqft lot
 2 car garage
  $401/sqft
  Listed 19 days ago
Property Description
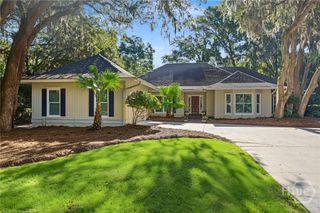
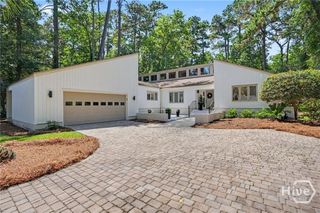
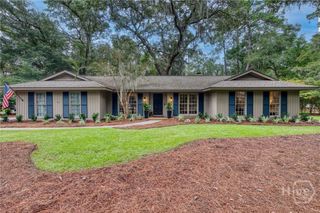
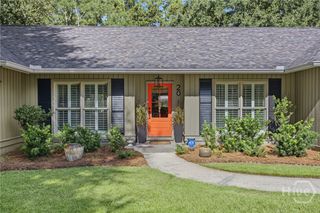
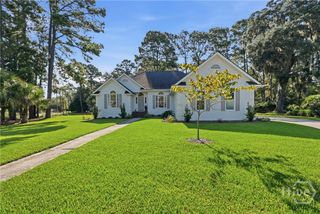
Picturesque Isle of Hope family cottage in the heart of Wymberly, a half mile from Bluff Drive. The offering is rare for the neighborhood both in form (aesthetic, tall ceilings) & function (modern construction, attached 2-car garage). The home captures the ideals of the idyllic island: coastal with charm. Traditional white lap siding, tabby shells, tall, dark functional shutters & coral brick accent paint an updated picture of the community’s architectural Low Country history. White oak hardwood floors and window shutters continue the blend inside through a floorplan that features a formal dining room, renovated, open kitchen with island, living room, laundry, Serena & Lily wallpapered powder and large, new primary suite; primary suite highlights include a soaking tub, walk in shower and double vanity. Upstairs, two more bedrooms + full bathroom complete the floor plan. The high-pitched roofline of the garage presents both storage and future expansion opportunity; addition plans convey with sale. A walk onto the back patio reveals the lots positioning within “The Village” of white picket fenced neighbors under the shade of a towering, magnificent Live Oak. The home site location is premier, just a short walk or golf cart ride to community park or pool, eligible for Wymberly Yacht club membership & does not require flood insurance, sitting atop one of the island’s high points.
- Listing Status:
- Active
- Date Added:
- September 17, 2026
- Data Last Updated:
- October 6, 2026 at 4:15AM
- Listing Office:
- Daniel Ravenel SIR : 912-234-3323
- MLS ID:
- SA364621

- Style: Traditional
- Other Structures: Front PorchPatio
- Parking: AttachedGarage Door Opener
- Roofing: AsphaltRidge Vents
- General: TwoConcrete PerimeterRaisedSlab
- Originating MLS: SAV
- County: Chatham
- Zoning: R1LOT 28A PARKERSBURG ROAD1-0306-07-012
- View: Panoramic
- Fencing: PicketWoodYard Fenced
- Utilities: Underground Utilities
- Water: Public
- Sewer: Public Sewer
- Source: SAV
- Ownership: Homeowner/Owner
This listing courtesy of Daniel Ravenel SIR
Monthly Payment
- Principal & Interest $
- Property Taxes $
- Home Insurance $
- VA Funding Fee $