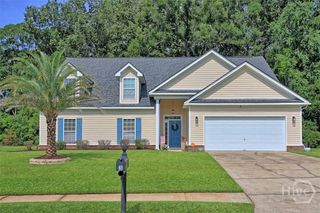
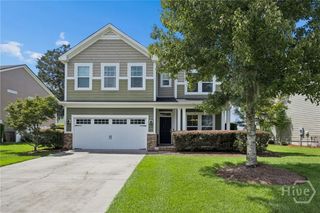
6 Castle Hill Road, Savannah, GA 31419
- 5 beds |
- 3 baths |
- 3,440 sqft
 Single-Family Home
  Built in 2009
  7,231sqft lot
 2 car garage
  $138/sqft
  Listed 1 month ago
Property Description
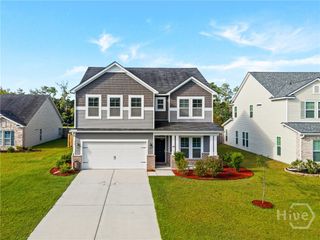
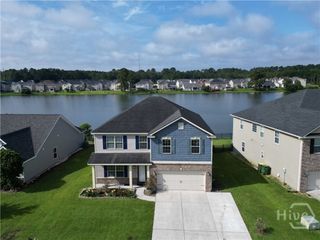
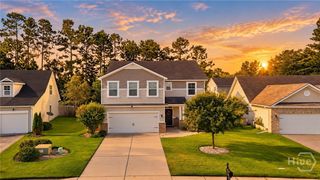
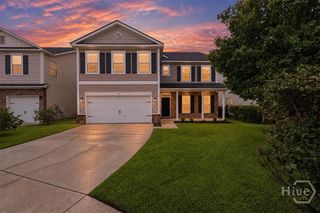
Welcome to 6 Castle Hill Road! Nicely updated throughout, this home offers a spacious and inviting floor plan with plenty of room to live, relax, and entertain. The stunning chef’s kitchen is the heart of the home, with a beautiful and functional design that makes everything from everyday meals to hosting friends feel effortless. The main level also features a private guest room, perfect for visitors, an office, or a flexible living space. Upstairs, the spacious primary suite feels like a private retreat, offering a peaceful place to unwind at the end of the day. One of the home’s standout features is the incredible covered back porch, where you can gather with friends, fire up the grill, and enjoy the outdoors. With generous living spaces, thoughtful updates, and great indoor-outdoor flow, this home is equally well suited for everyday living and entertaining. 6 Castle Hill Road offers the space, style, and comfort you’ve been looking for. *Several photos edited to remove clutter (now cleared).
- Listing Status:
- Active
- Date Added:
- August 31, 2026
- Data Last Updated:
- October 5, 2026 at 9:15PM
- Listing Office:
- Redfin Corporation : 301-259-1070
- MLS ID:
- SA363293

- Style: Traditional
- Other Structures: PorchFront PorchPatio
- Pool: Community
- Parking: AttachedGarage Door Opener
- Roofing: CompositionRidge Vents
- Windows: Double Pane Windows
- General: BrickVinyl SidingSlab
- HOA Amenities: 165.0Quarterly
- Originating MLS: SAV
- County: Chatham
- Zoning: PUDCLOT 244 THE VILLAGES AT BERWICK PH 2A SMB 35S 24A .166 AC SMB 38S 25A1-1008I-05-017
- Fencing: WoodPrivacyYard Fenced
- Restrictions: Restrictive Covenant
- Utilities: Cable AvailableUnderground Utilities
- Water: Public
- Sewer: Public Sewer
- Source: SAV
- Ownership: Homeowner/Owner
This listing courtesy of Redfin Corporation
Monthly Payment
- Principal & Interest $
- Property Taxes $
- Home Insurance $
- VA Funding Fee $