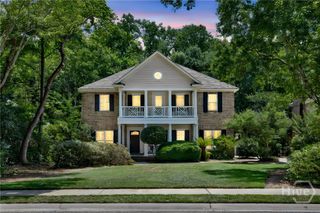
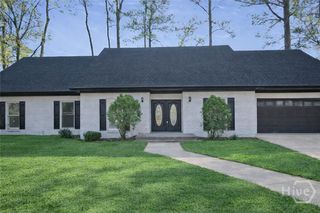
81 Woodchuck Hill Road, Savannah, GA 31405
- 3 beds |
- 3 baths |
- 3,516 sqft
 Single-Family Home
  Built in 2006
  0.3acre lot
 3 car garage
  $185/sqft
  Listed 5 months ago
Property Description
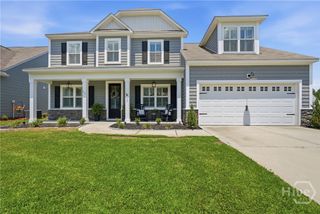
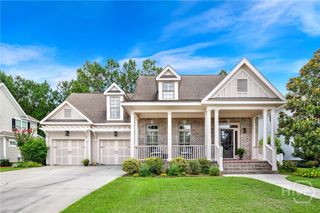
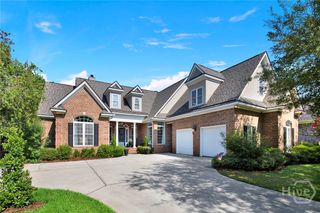
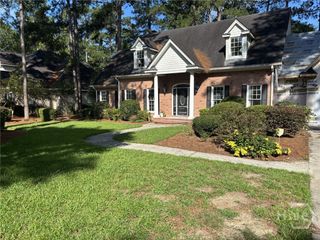
Back on market at no fault of the sellers! Presenting a truly special multi-generational offering in one of Savannah's premier golf, tennis, and swim communities. This home delivers a rare bonus opportunity — the potential to purchase a 2014 Mercedes-Benz E350 convertible, making an already exceptional lifestyle package even more remarkable. Drive up to a custom Southern Living–inspired home where beautiful design and exceptional craftsmanship meet. A gracious front porch, soaring ceilings, and a thoughtfully designed floor plan create a home that feels both grand and inviting. Recently refreshed with new interior paint and updated lighting, the space is elevated by designer chandeliers and elegant architectural details throughout. The dramatic great room features a custom entertainment center with surround sound and flows seamlessly into the gourmet kitchen — where a large island, gas range, fireplace, generous workspace, and warming drawer make entertaining effortless. The primary suite is a true private retreat with a spa-inspired bath, a fabulous walk-in closet, and direct screened porch access perfect for quiet mornings or peaceful evenings. The backyard oasis features a summer kitchen, built-in grill, and fire pit that make outdoor living feel like a private resort. Upstairs, a spacious studio suite with a full bath and laundry offers exceptional flexibility — multigenerational living, a private office, or a creative sanctuary. Whether you're heading to the beach, dining downtown, playing a round on the neighborhood course, or simply unwinding in your wooded backyard, this home puts the best of Savannah within reach. Seller to provide a new roof at closing. This is more than a home — it's a complete lifestyle.
- Listing Status:
- Active
- Date Added:
- February 12, 2026
- Data Last Updated:
- July 7, 2026 at 7:17AM
- Listing Office:
- Realty One Group Inclusion : 912-298-7200
- MLS ID:
- SA348269

- General: Fire PitOutdoor GrillLandscape Lights
- Style: Traditional
- Other Structures: PorchFront PorchScreenedPatioCovered
- Pool: Community
- Parking: AttachedGolf Cart GarageGarage Door Opener
- General: Stucco
- HOA Amenities: 646.0Annually
- Originating MLS: SAV
- County: Chatham
- Zoning: PUDCLOT 1195 SOUTHBRIDGE AT BERWICK PLANTATION PH II-B SMB 33S 9A-E .302 AC11008F01168
- View: PanoramicTrees/Woods
- Fencing: Wrought IronYard Fenced
- Restrictions: Restrictive Covenant
- Water: Public
- Sewer: Public Sewer
- Source: SAV
- Ownership: Homeowner/Owner
This listing courtesy of Realty One Group Inclusion
Monthly Payment
- Principal & Interest $
- Property Taxes $
- Home Insurance $
- VA Funding Fee $