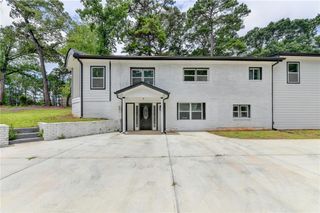
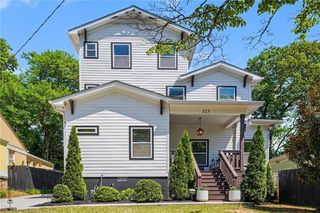
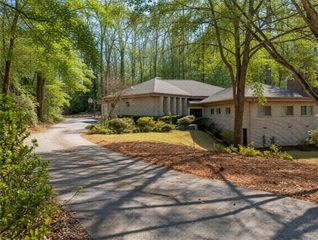
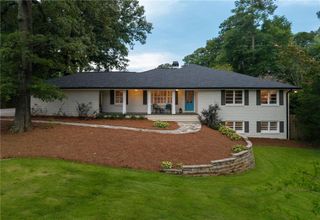
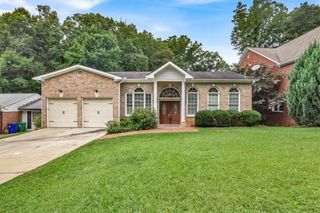
1361 Warren Avenue, Scottdale, GA 30079
- 6 beds |
- 5 baths |
- 3,023 sqft
 Single-Family Home
  Built in 2026
  7,405sqft lot
 2 car garage
  $347/sqft
  Listed 11 days ago
Property Description
Step into a home that immediately makes a statement. A soaring two-story foyer, stunning staircase, and 10-ft ceilings throughout all three levels create an incredible sense of space and light from the moment you enter. This thoughtfully designed new construction blends timeless elegance with modern functionality. At the heart of the home is a spectacular chef’s kitchen with an oversized island, beautiful finishes, and a fully equipped scullery kitchen that makes entertaining effortless. Hardwood floors flow throughout the entire home, while every spacious bedroom features its own private en-suite bath, offering comfort and privacy for family and guests alike. The luxurious primary suite is a true retreat with a spa-inspired bathroom and generous walk-in closet. The finished terrace level provides additional living space with two bedrooms, ideal for guests, multigenerational living, or recreation. Outside, enjoy a private, level, fenced backyard—perfect for relaxing, entertaining, or creating your own outdoor oasis. Every detail has been carefully considered to deliver exceptional craftsmanship, sophisticated design, and everyday livability.
- Listing Status:
- Active
- Date Added:
- July 21, 2026
- Data Last Updated:
- July 27, 2026 at 5:09AM
- Listing Office:
- Keller Williams North Atlanta : 770-663-7291
- Listing Agent:
- Irina Averyanov : 404-434-4454
- MLS ID:
- 7786968

- General: BalconyPrivate YardRain Gutters
- Style: EuropeanModernTudor
- Other Structures: DeckSide PorchCovered
- Pool: None
- Parking: AttachedDrivewayGarageGarage Door OpenerGarage Faces SideKitchen LevelParking spaces: 4
- Roofing: CompositionShingle
- Windows: Double Pane WindowsInsulated Windows
- General: Brick FrontHardiPlank TypeStuccoThree Or MoreConcrete Perimeter
- Road/Access: City Street
- HOA Amenities: 0.0
- Originating MLS: First Multiple Listing Service
- County: Dekalb - GA
- Zoning: LOT 21 BLK 6 ESKIMO HEIGHTS18 046 01 025
- View: NeighborhoodTrees/Woods
- Fencing: FencedPrivacy
- Utilities: Cable AvailableElectricity AvailableNatural Gas AvailableSewer AvailableWater Available110 Volts220 Volts220 Volts in Laundry
- Water: Public
- Sewer: Public Sewer
- Source: First Multiple Listing Service
This listing courtesy of Irina Averyanov , Keller Williams North Atlanta
Monthly Payment
- Principal & Interest $
- Property Taxes $
- Home Insurance $
- VA Funding Fee $