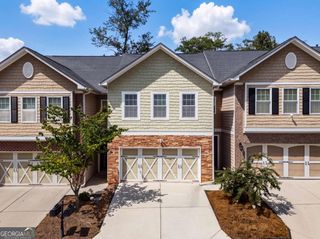
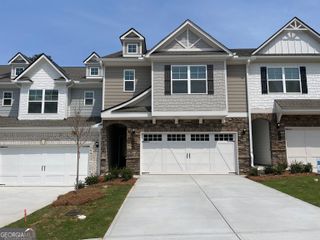
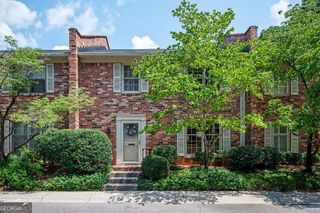
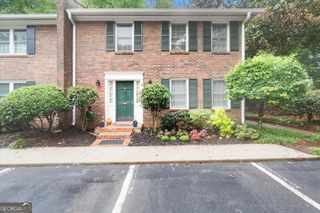
3684 Lantern Walk Lane, Scottdale, GA 30079
- 4 beds |
- 4 baths |
- 2,000 sqft
 Town Home
  Built in 2002
  871sqft lot
 —— car garage
  $186/sqft
  Listed 7 days ago
Property Description
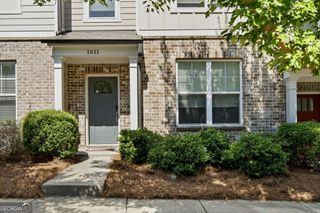
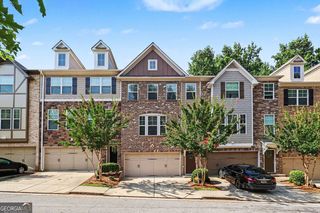
Fully updated and move-in ready, this beautifully maintained home blends modern style with comfort and convenience. Thoughtful updates throughout create a fresh, inviting atmosphere from the moment you walk in. The home features beautiful wood flooring in the main living spaces and brand-new, plush carpeting in the bedrooms. The entire interior has been freshly painted and enhanced with new lighting fixtures, creating a bright, clean, and modern feel. Abundant natural light and cozy fireplace add warmth and character to the living spaces. The recently renovated kitchen features contemporary finishes and a functional layout that is great for everyday living. Step outside to one of the home's most impressive features-the largest backyard in the community. This expansive outdoor space provides exceptional room for relaxing, entertaining, gardening, or play, providing a rare amount of usable outdoor space compared with similar homes. The deck has also been recently renovated, creating an inviting setting for outdoor enjoyment and entertaining. Located in a desirable community with access to a scenic lake and playground, this home provides exceptional convenience with easy access to I-285, the CDC, Emory University, and CHOA, making commuting and everyday living remarkably convenient. Thoughtfully upgraded, freshly updated, and perfectly situated, this turn-key home is a rare opportunity that combines comfort, functionality, and long-term value. Some photos have been virtually rendered.
- Listing Status:
- Active
- Date Added:
- August 14, 2026
- Data Last Updated:
- August 21, 2026 at 3:09PM
- Listing Office:
- Beycome Brokerage Realty LLC : 804-656-5007
- Listing Agent:
- Steven T Koleno : 804-656-5007
- MLS ID:
- 10826550

- General: Balcony
- Style: Brick/FrameTraditional
- Parking: GarageAttachedParking spaces: 2
- Roofing: Other
- General: BrickVinyl SidingThree Or More
- HOA Amenities: Maintenance GroundsManagement FeePest Control1699.0
- Originating MLS: Georgia MLS 2
- County: DeKalb
- Zoning: 18 045 14 028
- Utilities: Cable AvailableElectricity AvailableHigh Speed InternetNatural Gas AvailablePhone AvailableSewer ConnectedWater AvailableElectricity on Property
- Water: Public
- Sewer: Public Sewer
- Source: Georgia MLS 2
This listing courtesy of Steven T Koleno , Beycome Brokerage Realty LLC
Monthly Payment
- Principal & Interest $
- Property Taxes $
- Home Insurance $
- VA Funding Fee $