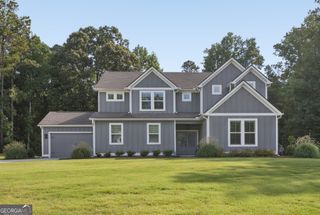
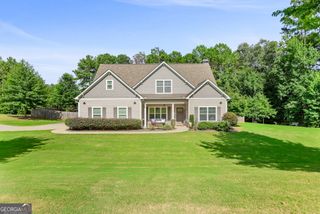
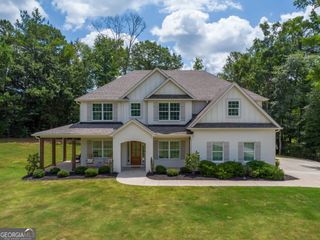
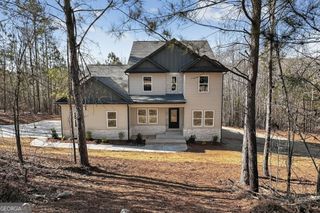
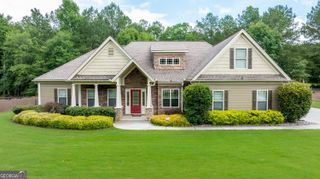
126 Drayton Farm Dr, Senoia, GA 30276
- 4 beds |
- 4 baths |
- 3,083 sqft
 Single-Family Home
  Built in 2022
  1.06acre lot
 —— car garage
  $195/sqft
  Listed 17 days ago
Property Description
A luxurious and peaceful lifestyle awaits at this spacious home on 1+ ac corner lot with an inground saltwater pool. An abundance of space for family and friends to gather, this lovely dwelling has everything you need to make cherished lifelong memories. Dramatic and welcoming 2 story foyer entrance is sure to make a lasting impression, along with the elegant dining room and designer coffered ceiling. The expansive and open family room offers an abundance of natural lighting with wood burning brick fireplc and flows right into the open and bright trendy kitchen with large island and breakfast bar, separate butler pantry/coffee bar, gleaming quartz countertops, gas cooktop and oven, cabinets galore, walk-in pantry, stainless appliances, beautiful engineered hardwood flooring, private owner suite on main level featuring a luxurious tiled bath with double vanity, garden tub, separate shower, massive walk-in closet, 3 additional large vaulted bedrooms and 2 full baths on second level plus a huge step-up bonus/flex room. Off the 2 car garage is a large mud room with built-in shelving and cubbies, a half-bath, large laundry room with shelving, tankless water heater, AT&T internet, fabulous outdoor space features a vaulted covered patio equipped with gameday pkg/surround sound and fireplc overlooking the low-maintenance pool with tanning ledge and diving board, huge backyard plus additional cross-fenced and gated area with shelter for doggies. This lovely property is conveniently located in a low traffic sidewalk community just minutes from historic downtown Senoia with all its fine dining and shopping offerings, approx 10 min to I-85, approx 15 min from downtown Newnan and 15 min from Peachtree City. Showings may start being scheduled Friday July 24th.
- Listing Status:
- Active
- Date Added:
- July 24, 2026
- Data Last Updated:
- July 27, 2026 at 7:06PM
- Listing Office:
- Bush Real Estate Group : 770-254-9400
- Listing Agent:
- Julie Storms : 770-301-0233
- MLS ID:
- 10810387

- General: Kennel/Dog RunOther
- Style: CraftsmanTraditional
- Pool: In GroundSalt Water
- Parking: GarageAttachedKitchen LevelGarage Door OpenerSide/Rear Entrance
- Roofing: Composition
- General: BrickConcreteTwoSlab
- HOA Amenities: InsuranceMaintenance Grounds
- Originating MLS: Georgia MLS 2
- County: Coweta
- Zoning: 139 1131 084
- Fencing: Back YardFencedOtherWood
- Utilities: Electricity AvailableHigh Speed InternetUnderground UtilitiesElectricity on Property
- Water: Public
- Sewer: Septic Tank
- Source: Georgia MLS 2
This listing courtesy of Julie Storms , Bush Real Estate Group
Monthly Payment
- Principal & Interest $
- Property Taxes $
- Home Insurance $
- VA Funding Fee $

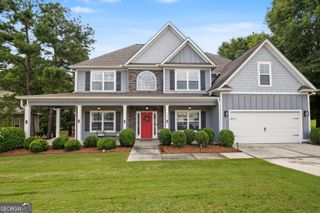
 New - 3 days ago