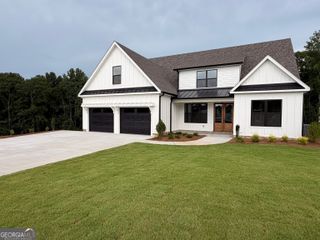
70 Senoia Oaks Way, Senoia, GA 30276
- 5 beds |
- 3 baths |
- 3,151 sqft
 Single-Family Home
  Built in 2019
  —— sqft lot
  —— car garage
  $196/sqft
  Listed 21 days ago
Property Description
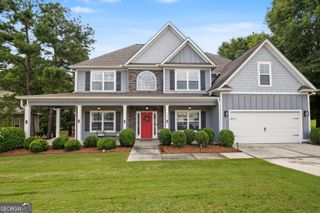
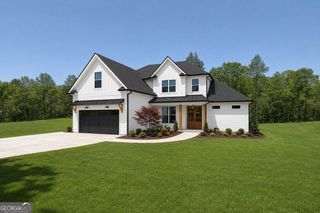
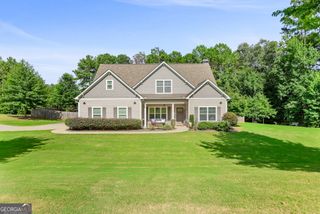
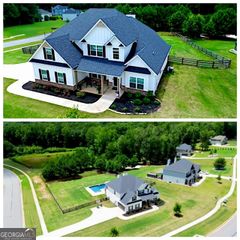
Welcome to 70 Senoia Oaks Way, a stunning 5-bedroom, 3-bath Craftsman-style home that seamlessly blends timeless design with modern comfort. Thoughtfully designed with spacious living areas and quality finishes throughout, this home offers the perfect combination of style, functionality, and room to grow. The main level is ideal for both everyday living and entertaining, featuring a formal dining room, an inviting family room, and a separate living room that provides additional flexibility. The beautifully appointed kitchen is the heart of the home, complete with a large center island, granite countertops, stainless steel appliances, a breakfast area, and a spacious pantry. A convenient mudroom helps keep everything organized, while a main-level bedroom and full bathroom make an ideal space for guests or a home office. Upstairs, you'll find four additional bedrooms, including a luxurious primary suite designed to be your private retreat. The spa-inspired ensuite bathroom creates the perfect place to unwind, while three additional bedrooms share a well-appointed full bath. A versatile bonus room offers endless possibilities as a media room, playroom, home gym, or office. Outside, enjoy the charm of the Game Day Porch-perfect for relaxing, entertaining, or cheering on your favorite team year-round. Completing the home is a spacious 2-car garage, providing plenty of room for vehicles, storage, and hobbies. With its exceptional layout, beautiful finishes, and desirable living spaces both inside and out, 70 Senoia Oaks Way is a place you'll be proud to call home.
- Listing Status:
- Active
- Date Added:
- July 9, 2026
- Data Last Updated:
- July 27, 2026 at 5:06PM
- Listing Office:
- eXp Realty : 888-959-9461
- Listing Agent:
- Tim Stout Group : 678-737-3838
- MLS ID:
- 10801818

- Style: Brick FrontCraftsmanTraditional
- Parking: GarageParking PadSide/Rear Entrance
- Roofing: Composition
- General: BrickConcreteOtherTwoSlab
- HOA Amenities: Maintenance Grounds500.0
- Originating MLS: Georgia MLS 2
- County: Coweta
- Zoning: 164 1243 045
- Utilities: None
- Water: Public
- Sewer: Septic Tank
- Source: Georgia MLS 2
This listing courtesy of Tim Stout Group , eXp Realty
Monthly Payment
- Principal & Interest $
- Property Taxes $
- Home Insurance $
- VA Funding Fee $

 New - 1 day ago